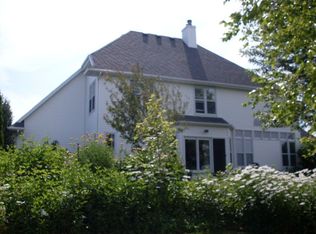
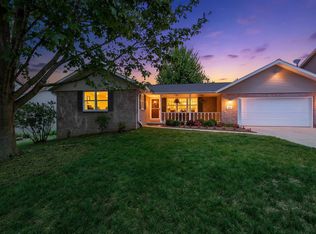
Immaculate 4BR/2.5BA Colonial on a corner lot near parks & schools! Living room w/ classic french doors opening to fml dining. Fully-equipped kitchen w/ all appliances, snack-counters isle & hex-tile backsplash. Dinette w/ wet-bar, wine-storage & sliding door opening to deck w/ pergola! Sunken fam-room w/ gas-log FP & built-ins. 1st floor laundry w/ included washer+dryer & convenient mud-room nearby. Half-bath completes the main floor. 2nd floor boasts a large primary suite w/ cathedral ceiling, double walk-in closets & full en-suite bath w/ shower. 3 spacious bedrooms share a second twin-vanity split-bathroom. Lower level adds 400+sqft composed of a rec-rm & ample unfinished space w/ bath stub. 3-stall garage w/ tandem park in far stall!
Active-no offer
Price cut: $4.7K (9/25)
$444,900
1236 Benjamin Ct, Green Bay, WI 54311
4beds
2,743sqft
Single Family Residence
Built in 1994
0.27 Acres Lot
$454,000 Zestimate®
$162/sqft
$-- HOA
What's special
Snack-counters isleHex-tile backsplashSecond twin-vanity split-bathroomDouble walk-in closetsConvenient mud-roomCorner lot
- 49 days
- 915
- 75
Zillow last checked:
Listing updated:
Listed by:
Mike D Wasilkoff Office:920-569-0827,
Dallaire Realty
Source: RANW as distributed by MLS GRID,MLS#: 50330943
Facts & features
Interior
Bedrooms & bathrooms
- Bedrooms: 4
- Bathrooms: 3
- Full bathrooms: 2
- 1/2 bathrooms: 1
Bedroom 1
- Level: Upper
- Dimensions: 13x16
Bedroom 2
- Level: Upper
- Dimensions: 12x12
Bedroom 3
- Level: Upper
- Dimensions: 11x12
Bedroom 4
- Level: Upper
- Dimensions: 10x13
Dining room
- Level: Main
- Dimensions: 13x13
Family room
- Level: Main
- Dimensions: 13x20
Formal dining room
- Level: Main
- Dimensions: 11x13
Kitchen
- Level: Main
- Dimensions: 11x12
Living room
- Level: Main
- Dimensions: 13x16
Other
- Description: Laundry
- Level: Main
- Dimensions: 6x9
Other
- Description: Foyer
- Level: Main
- Dimensions: 7x8
Other
- Description: Mud Room
- Level: Main
- Dimensions: 5x6
Other
- Description: Rec Room
- Level: Lower
- Dimensions: 15x26
Heating
- Forced Air
Cooling
- Forced Air, Central Air
Appliances
- Included: Dishwasher, Dryer, Microwave, Range, Refrigerator, Washer
Features
- At Least 1 Bathtub, Breakfast Bar, Cable Available, High Speed Internet, Kitchen Island, Pantry, Vaulted Ceiling(s), Walk-In Closet(s), Walk-in Shower, Formal Dining
- Basement: Full,Full Sz Windows Min 20x24,Sump Pump,Finished
- Number of fireplaces: 1
- Fireplace features: One, Gas
Interior area
- Total interior livable area: 2,743 sqft
- Finished area above ground: 2,327
- Finished area below ground: 416
Video & virtual tour
Property
Parking
- Total spaces: 3
- Parking features: Attached, Heated Garage, Garage Door Opener, Tandem
- Attached garage spaces: 3
Accessibility
- Accessibility features: Laundry 1st Floor, Level Drive
Features
- Patio & porch: Deck
Lot
- Size: 0.27 Acres
Details
- Parcel number: 21624101
- Zoning: Residential
Construction
Type & style
- Home type: SingleFamily
- Architectural style: Colonial
- Property subtype: Single Family Residence
Materials
- Brick, Vinyl Siding
- Foundation: Poured Concrete
Condition
- New construction: No
- Year built: 1994
Utilities & green energy
- Sewer: Public Sewer
- Water: Public
Community & HOA
Community
- Subdivision: Soman Heights
Location
- Region: Green Bay
Financial & listing details
- Price per square foot: $162/sqft
- Tax assessed value: $416,100
- Annual tax amount: $6,089
- Date on market: 8/13/2026
- Inclusions: Stove, Refrigerator, Dishwasher, Microwave, Sump Pump, Washer and Dryer, Smaller gray shelving in garage, workbench in back of garage
- Exclusions: Gray Shelving in Basement and black shelving in garage
Estimated market value
$454,000
$431,000 - $477,000
$2,755/mo
Price history
| Date | Event | Price |
|---|---|---|
| 9/25/2026 | Price change | $444,900-1%$162/sqft |
Source: RANW as distributed by MLS GRID #50330943 Report a problem | ||
| 9/16/2026 | Price change | $449,6000%$164/sqft |
Source: RANW as distributed by MLS GRID #50330943 Report a problem | ||
| 9/3/2026 | Price change | $449,7000%$164/sqft |
Source: RANW as distributed by MLS GRID #50330943 Report a problem | ||
| 8/24/2026 | Price change | $449,8000%$164/sqft |
Source: RANW as distributed by MLS GRID #50330943 Report a problem | ||
| 8/13/2026 | Listed for sale | $449,900+25%$164/sqft |
Source: RANW as distributed by MLS GRID #50330943 Report a problem | ||
| 6/10/2022 | Sold | $360,000+5.9%$131/sqft |
Source: RANW as distributed by MLS GRID #50257513 Report a problem | ||
| 5/18/2022 | Pending sale | $339,900$124/sqft |
Source: RANW as distributed by MLS GRID #50257513 Report a problem | ||
| 5/2/2022 | Contingent | $339,900$124/sqft |
Source:  WIREX MLS #50257513 Report a problem WIREX MLS #50257513 Report a problem | ||
| 4/29/2022 | Listed for sale | $339,900+94.2%$124/sqft |
Source: RANW as distributed by MLS GRID #50257513 Report a problem | ||
| 4/16/2011 | Sold | $175,000$64/sqft |
Source: RANW as distributed by MLS GRID #50026443 Report a problem | ||
Public tax history
| Year | Property taxes | Tax assessment |
|---|---|---|
| 2025 | $6,928 +4.2% | $305,000 |
| 2024 | $6,650 +3.6% | $305,000 |
| 2023 | $6,418 +7.2% | $305,000 +2% |
| 2022 | $5,988 +6.3% | $299,000 +41.4% |
| 2021 | $5,631 +0.7% | $211,400 |
| 2020 | $5,593 +2.1% | $211,400 |
| 2019 | $5,480 +12.4% | $211,400 |
| 2018 | $4,874 +2.6% | $211,400 |
| 2017 | $4,748 +1.3% | $211,400 |
| 2016 | $4,686 +0.9% | $211,400 |
| 2015 | $4,645 -3.6% | $211,400 |
| 2014 | $4,818 | $211,400 |
| 2013 | $4,818 | $211,400 |
| 2012 | -- | $211,400 |
| 2011 | -- | $211,400 |
| 2010 | -- | $211,400 |
| 2009 | -- | $211,400 |
| 2008 | -- | $211,400 |
| 2007 | -- | $211,400 |
| 2006 | -- | $211,400 |
| 2005 | -- | $211,400 |
| 2004 | $4,697 -4.2% | $211,400 +22.1% |
| 2003 | $4,900 +0.5% | $173,100 |
| 2002 | $4,877 +1.3% | $173,100 |
| 2001 | $4,814 +3.1% | $173,100 |
| 2000 | $4,669 | $173,100 |
Find assessor info on the county website
Monthly payment
Est. payment
Payment breakdown
Explore the cost of this home by adjusting the details. Changes won't be saved.Climate risks
Neighborhood: Wilder Park
Similar homes
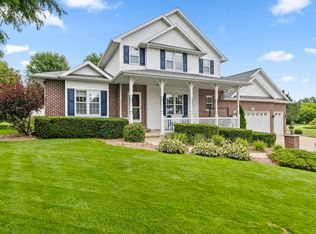
- $489,9003 bd3 ba3.3k sqft1225 Livingston St, Green Bay, WI 54311For Sale
 MLS ID #50330646, Sara L Laughlin. RANW as distributed by MLS GRID
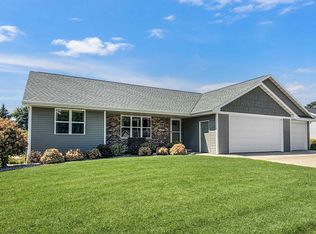
 - $474,9004 bd3 ba2.5k sqft560 Superior Rd, Green Bay, WI 54311For Sale
 MLS ID #50331260, Julie M Wesa. RANW as distributed by MLS GRID
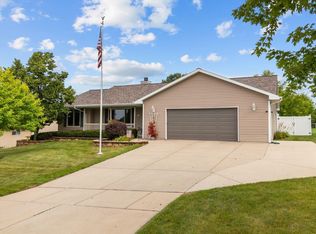
 - $425,0004 bd3 ba2.2k sqft2181 Bufflehead Ln, Bellevue, WI 54311For Sale
 MLS ID #50330967, Tanner L Beckman. RANW as distributed by MLS GRID
 - $379,9003 bd2 ba2.2k sqft2651 Van Beek Rd, Green Bay, WI 54311For Sale
 MLS ID #50332697, Ben M Bartolazzi. RANW as distributed by MLS GRID
