Spacious ranch home offering 4 bedrooms, a bonus office that could serve as a 5th bedroom, 3 full baths, and 1 half bath. The main level features a sun-filled kitchen, living room with gas fireplace, spacious primary suite with walk-in closet and private bath with walk-in shower, and convenient first-floor laundry. The fully finished lower level offers two additional bedrooms/office spaces, a family room, full bath, second laundry area, pantry, and plenty of storage. The oversized 3-stall garage includes an additional tandem stall and is insulated and heated with a floor drain. Additional features include two on-demand water heaters and zoned heating. Enjoy a large fenced backyard with stamped concrete curbing. Located near Eagles Nest Park and Boat Launch, offering access to the bay for boating, fishing, and outdoor recreation. With flexible living spaces, exceptional garage capacity, and a spacious backyard, this home has plenty to offer!
Active-no offer
Price cut: $5K (11/10)
$424,900
3838 Sandpiper Way, Green Bay, WI 54311
4beds
3,128sqft
Single Family Residence
Built in 2003
0.34 Acres Lot
$425,900 Zestimate®
$136/sqft
$-- HOA
What's special
Exceptional garage capacityFully finished lower levelFamily roomConvenient first-floor laundryWalk-in closetLarge fenced backyardPlenty of storage
- 15 days
- 839
- 49
Zillow last checked:
Listing updated:
Listed by:
Deana R Ryczek deanar@micoley.com,
Micoley.Com LLC
Source: RANW as distributed by MLS GRID,MLS#: 50335087
Facts & features
Interior
Bedrooms & bathrooms
- Bedrooms: 4
- Bathrooms: 4
- Full bathrooms: 3
- 1/2 bathrooms: 1
Bedroom 1
- Level: Main
- Dimensions: 16x17
Bedroom 2
- Level: Main
- Dimensions: 12x15
Bedroom 3
- Level: Main
- Dimensions: 12x15
Bedroom 4
- Level: Lower
- Dimensions: 12x14
Dining room
- Level: Main
- Dimensions: 16x11
Family room
- Level: Lower
- Dimensions: 16x18
Kitchen
- Level: Main
- Dimensions: 16x11
Living room
- Level: Main
- Dimensions: 16x22
Other
- Description: Den/Office
- Level: Lower
- Dimensions: 12x14
Heating
- Forced Air, Zoned
Cooling
- Forced Air, Central Air
Appliances
- Included: Dishwasher, Disposal, Tankless Water Heater, Water Softener Owned
Features
- Vaulted Ceiling(s), Walk-In Closet(s)
- Basement: Full,Finished
- Number of fireplaces: 1
- Fireplace features: Gas, One
Interior area
- Total interior livable area: 3,128 sqft
- Finished area above ground: 1,564
- Finished area below ground: 1,564
Property
Parking
- Total spaces: 4
- Parking features: Attached
- Attached garage spaces: 4
Accessibility
- Accessibility features: 1st Floor Bedroom, 1st Floor Full Bath
Features
- Patio & porch: Deck
- Fencing: Fenced
Lot
- Size: 0.34 Acres
- Dimensions: 101x150
Details
- Parcel number: SC2082
- Zoning: Residential
Construction
Type & style
- Home type: SingleFamily
- Architectural style: Ranch
- Property subtype: Single Family Residence
Materials
- Vinyl Siding
- Foundation: Slab
Condition
- New construction: No
- Year built: 2003
Utilities & green energy
- Sewer: Public Sewer
- Water: Public
Community & HOA
Community
- Subdivision: Bay Heights
Location
- Region: Green Bay
Financial & listing details
- Price per square foot: $136/sqft
- Tax assessed value: $361,300
- Annual tax amount: $3,610
- Date on market: 10/29/2026
- Exclusions: All appliances and seller's personal property
Estimated market value
$425,900
$405,000 - $447,000
$3,056/mo
Price history
| Date | Event | Price |
|---|---|---|
| 11/10/2026 | Price change | $424,900-1.2%$136/sqft |
Source:  WIREX MLS #50335087 Report a problem | ||
| 10/29/2026 | Listed for sale | $429,900+1333%$137/sqft |
Source: RANW as distributed by MLS GRID #50335087 Report a problem | ||
| 4/22/2003 | Sold | $30,000$10/sqft |
Source: Public Record Report a problem | ||
Public tax history
| Year | Property taxes | Tax assessment |
|---|---|---|
| 2025 | $4,401 +5.8% | $201,100 |
| 2024 | $4,160 -1.1% | $201,100 |
| 2023 | $4,205 +6.1% | $201,100 |
| 2022 | $3,962 -0.9% | $201,100 |
| 2021 | $3,999 +9.6% | $201,100 |
| 2020 | $3,650 +0.7% | $201,100 |
| 2019 | $3,624 +6.7% | $201,100 |
| 2018 | $3,395 -0.7% | $201,100 |
| 2017 | $3,418 +2.6% | $201,100 |
| 2016 | $3,330 +0.9% | $201,100 |
| 2015 | $3,299 | $201,100 |
| 2014 | -- | $201,100 |
Find assessor info on the county website
Monthly payment
Est. payment
Payment breakdown
Explore the cost of this home by adjusting the details. Changes won't be saved.Climate risks
Neighborhood: 54311
Similar homes
- $529,9004 bd4 ba2.5k sqft2881 Bay Settlement Rd, Green Bay, WI 54311For Sale
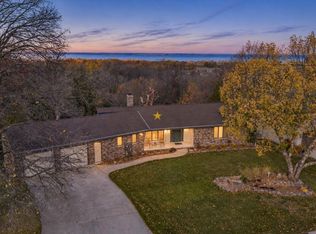 MLS ID #50335145, Ben M Bartolazzi. RANW as distributed by MLS GRID
- $495,0004 bd3 ba3k sqft4072 Hackberry Ct, Green Bay, WI 54311For Sale
 MLS ID #50333819, Zoe K Van Oss. RANW as distributed by MLS GRID
- $399,9004 bd3 ba2.7k sqft1409 N Bay Highlands Dr, Green Bay, WI 54311For Sale
 MLS ID #50333029, Jessica A Janssen. RANW as distributed by MLS GRID
- $425,0004 bd3 ba2.4k sqft3123 W Ottertail Ct, Green Bay, WI 54311For Sale
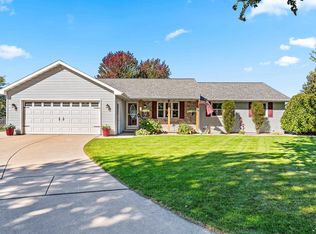 MLS ID #50334028, Cindy L Loritz. RANW as distributed by MLS GRID
