Spacious home nestled on a beautifully landscaped .28-acre setting in a desirable Howard location offering sun-filled living spaces, a cozy fireplace and a relaxing patio. Kitchen offers a stainless-steel appliance package and adjoining dining area with glass doors leading to the entertaining patio overlooking the manicured lawn. A spacious primary suite features trey ceiling, window seat, office nook, large walk-in closet, and private bath with a jetted tub, separate walk-in shower, and dual sinks. Finished lower level provides additional living space with a family room and built-in hutch, bonus room, and full bath. Garage includes storage cabinets and a workbench. Conveniently located near Pamperin and Meadowbrook Parks, as well as Thornberry Creek, Oneida and Brown County golf courses.
Active-no offer
Price cut: $20K (9/11)
$469,900
3174 Atlantis Dr, Green Bay, WI 54313
3beds
3,013sqft
Single Family Residence
Built in 1992
0.29 Acres Lot
$470,800 Zestimate®
$156/sqft
$-- HOA
What's special
Spacious homeBuilt-in hutchWindow seatCozy fireplaceRelaxing patioSun-filled living spacesStainless-steel appliance package
- 46 days
- 535
- 21
Zillow last checked:
Listing updated:
Listed by:
Alex C Roup OFF-D:920-406-0001,
Todd Wiese Homeselling System, Inc.,
Tina D Nys 920-406-0001,
Todd Wiese Homeselling System, Inc.
Source: RANW as distributed by MLS GRID,MLS#: 50331023
Facts & features
Interior
Bedrooms & bathrooms
- Bedrooms: 3
- Bathrooms: 4
- Full bathrooms: 3
- 1/2 bathrooms: 1
Bedroom 1
- Level: Upper
- Dimensions: 18x15
Bedroom 2
- Level: Upper
- Dimensions: 13x11
Bedroom 3
- Level: Upper
- Dimensions: 13x12
Family room
- Level: Lower
- Dimensions: 21x13
Formal dining room
- Level: Main
- Dimensions: 12x11
Kitchen
- Level: Main
- Dimensions: 20x12
Living room
- Level: Main
- Dimensions: 13x12
Other
- Description: Foyer
- Level: Main
- Dimensions: 9x7
Other
- Description: Den/Office
- Level: Main
- Dimensions: 13x12
Other
- Description: Laundry
- Level: Main
- Dimensions: 5x7
Other
- Description: Bonus Room
- Level: Lower
- Dimensions: 12x11
Heating
- Forced Air
Cooling
- Forced Air, Central Air
Appliances
- Included: Dishwasher, Dryer, Microwave, Range, Refrigerator, Washer, Water Softener Owned
Features
- At Least 1 Bathtub, Breakfast Bar, Cable Available, High Speed Internet, Pantry, Walk-In Closet(s), Walk-in Shower, Formal Dining
- Basement: 8Ft+ Ceiling,Full,Sump Pump,Finished
- Number of fireplaces: 1
- Fireplace features: One, Gas
Interior area
- Total interior livable area: 3,013 sqft
- Finished area above ground: 2,298
- Finished area below ground: 715
Property
Parking
- Total spaces: 2
- Parking features: Attached, Garage Door Opener
- Attached garage spaces: 2
Accessibility
- Accessibility features: Laundry 1st Floor, Level Drive, Level Lot, Open Floor Plan, Ramped or Lvl Garage, Stall Shower
Features
- Patio & porch: Patio
- Has spa: Yes
- Spa features: Bath
Lot
- Size: 0.29 Acres
- Features: Rural - Subdivision
Details
- Parcel number: VH747R108
- Zoning: Residential
Construction
Type & style
- Home type: SingleFamily
- Architectural style: Colonial
- Property subtype: Single Family Residence
Materials
- Vinyl Siding
- Foundation: Poured Concrete
Condition
- New construction: No
- Year built: 1992
Utilities & green energy
- Sewer: Public Sewer
- Water: Public
Community & HOA
Location
- Region: Green Bay
Financial & listing details
- Price per square foot: $156/sqft
- Tax assessed value: $401,300
- Annual tax amount: $4,724
- Date on market: 8/14/2026
- Inclusions: Range, Refrigerator, Microwave, Dishwasher, Washer, Dryer, Wall Mount In LR, Window Treatments, Garage Door Opener, Water Softener & Air Filtration
Estimated market value
$470,800
$447,000 - $494,000
$3,241/mo
Price history
| Date | Event | Price |
|---|---|---|
| 9/11/2026 | Price change | $469,900-4.1%$156/sqft |
Source: RANW as distributed by MLS GRID #50331023 Report a problem | ||
| 8/14/2026 | Listed for sale | $489,900+122.8%$163/sqft |
Source: RANW as distributed by MLS GRID #50331023 Report a problem | ||
| 7/1/2016 | Sold | $219,900$73/sqft |
Source: RANW as distributed by MLS GRID #50141009 Report a problem | ||
| 4/20/2016 | Listed for sale | $219,900+3.5%$73/sqft |
Source: Coldwell Banker The Real Estate Group #50141009 Report a problem | ||
| 11/12/2011 | Listing removed | $212,500+2.7%$71/sqft |
Source: Shorewest, REALTORS #50018383 Report a problem | ||
| 11/11/2011 | Sold | $207,000-2.6%$69/sqft |
Source: RANW as distributed by MLS GRID #50018383 Report a problem | ||
| 2/20/2011 | Price change | $212,500-3.4%$71/sqft |
Source: Shorewest, REALTORS #50018383 Report a problem | ||
| 9/4/2010 | Price change | $219,900-8.3%$73/sqft |
Source: Shorewest, REALTORS #50018383 Report a problem | ||
| 7/18/2010 | Price change | $239,900+4.3%$80/sqft |
Source: Coldwell Banker The Real Estate Group #50018383 Report a problem | ||
| 5/23/2010 | Price change | $229,900-4.2%$76/sqft |
Source: Coldwell Banker The Real Estate Group, Inc. #GB9F2 Report a problem | ||
| 10/17/2009 | Price change | $239,900-4%$80/sqft |
Source: Coldwell Banker The Real Estate Group, Inc. #GB9F2 Report a problem | ||
| 6/10/2009 | Listed for sale | $249,900+12.1%$83/sqft |
Source: Coldwell Banker The Real Estate Group, Inc. #GB9F2 Report a problem | ||
| 7/20/2005 | Sold | $223,000+12.6%$74/sqft |
Source: Public Record Report a problem | ||
| 5/6/2002 | Sold | $198,000$66/sqft |
Source: Public Record Report a problem | ||
Public tax history
| Year | Property taxes | Tax assessment |
|---|---|---|
| 2025 | $5,587 +0.5% | $401,000 +26.1% |
| 2024 | $5,560 +3.9% | $317,900 |
| 2023 | $5,351 +2.8% | $317,900 |
| 2022 | $5,206 +8.5% | $317,900 +26.8% |
| 2021 | $4,799 +2.8% | $250,800 |
| 2020 | $4,667 +3.6% | $250,800 |
| 2019 | $4,507 +13.4% | $250,800 +13% |
| 2018 | $3,973 +4.3% | $222,000 |
| 2017 | $3,808 +3.8% | $222,000 |
| 2016 | $3,670 -3.2% | $222,000 -3% |
| 2015 | $3,790 -0.2% | $228,800 |
| 2014 | $3,798 | $228,800 |
Find assessor info on the county website
Monthly payment
Est. payment
Payment breakdown
Explore the cost of this home by adjusting the details. Changes won't be saved.Climate risks
Neighborhood: 54313
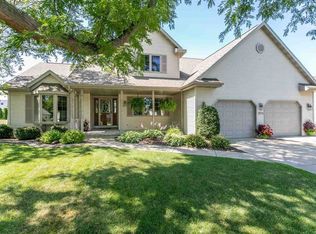
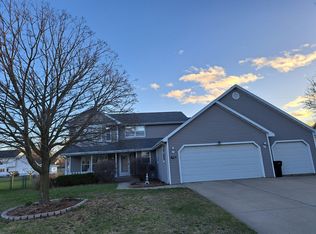
Similar homes
- $489,9004 bd4 ba3.4k sqft1188 Stillwater Ct, Howard, WI 54313For Sale
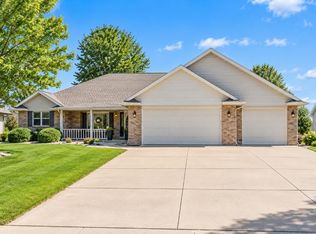 MLS ID #50332588, Terri A Balistriere. RANW as distributed by MLS GRID
 - $484,9004 bd3 ba3k sqft1416 Wilbert Hill Ct, Green Bay, WI 54313For Sale
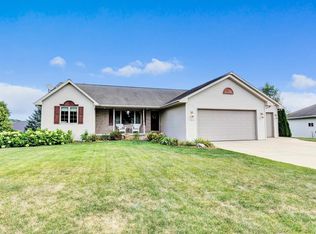 MLS ID #50330780, Jared Tetzner. RANW as distributed by MLS GRID
 - $434,9004 bd3 ba2.7k sqft854 Krause Rd, Green Bay, WI 54313For Sale
 MLS ID #50333170, Steven T Finlay. RANW as distributed by MLS GRID
 - $459,9006 bd6 ba3.4k sqft2380 Riverview Dr, Green Bay, WI 54313For Sale
 MLS ID #50330568, Tina Ray. RANW as distributed by MLS GRID
