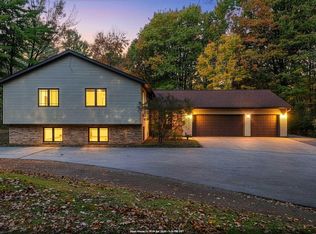
Outstanding 1.5 story home in a great west side neighborhood is waiting for you! Enter the open foyer and be greeted by soaring ceilings in the Great Room with crown molding, a cozy gas fireplace and open staircase to the upper level. The spacious kitchen and dining area offer tile floors, beautiful maple cabinetry and granite counters with a raised snack bar. There is a formal dining room/office with French Doors and completing the main floor is a primary suite with walk-in closet and bathroom with whirlpool tub. Upstairs are 2 additional bedrooms & a full bathroom while the lower level has a rec room and potential to add a 4th bedroom. Outside you'll find a nicely landscaped lot with a deck that has storage underneath. And the 3rd stall of the garage is heated & offers basement access.
Active-offer no bump
$524,900
2879 Sweetfern Dr, Green Bay, WI 54313
3beds
2,668sqft
Single Family Residence
Built in 1999
0.33 Acres Lot
$540,000 Zestimate®
$197/sqft
$-- HOA
What's special
Open foyerCrown moldingCozy gas fireplaceBeautiful maple cabinetryNicely landscaped lotTile floorsBathroom with whirlpool tub
- 36 days
- 1,241
- 30
Likely to sell faster than
Zillow last checked:
Listing updated:
Listed by:
Craig A Francois OFF-D:920-593-4105,
Shorewest, Realtors,
Laura M Neumann 920-246-2451,
Shorewest, Realtors
Source: RANW as distributed by MLS GRID,MLS#: 50333860
Facts & features
Interior
Bedrooms & bathrooms
- Bedrooms: 3
- Bathrooms: 3
- Full bathrooms: 2
- 1/2 bathrooms: 1
Bedroom 1
- Level: Main
- Dimensions: 15x20
Bedroom 2
- Level: Upper
- Dimensions: 13x14
Bedroom 3
- Level: Upper
- Dimensions: 13x14
Dining room
- Level: Main
- Dimensions: 11x15
Family room
- Level: Lower
- Dimensions: 14x31
Formal dining room
- Level: Main
- Dimensions: 12x13
Kitchen
- Level: Main
- Dimensions: 10x15
Living room
- Level: Main
- Dimensions: 18x20
Heating
- Forced Air
Cooling
- Forced Air, Central Air
Appliances
- Included: Dishwasher, Disposal, Dryer, Microwave, Range, Refrigerator, Washer
Features
- Breakfast Bar, Vaulted Ceiling(s), Walk-In Closet(s), Formal Dining
- Flooring: Wood/Simulated Wood Fl
- Basement: Finished,Full,Shower Stall Only,Toilet Only
- Number of fireplaces: 1
- Fireplace features: One, Gas
Interior area
- Total interior livable area: 2,668 sqft
- Finished area above ground: 2,368
- Finished area below ground: 300
Property
Parking
- Total spaces: 3
- Parking features: Attached, Basement, Heated Garage
- Attached garage spaces: 3
Accessibility
- Accessibility features: Not Applicable
Features
- Patio & porch: Deck
- Exterior features: Sprinkler System
Lot
- Size: 0.33 Acres
- Dimensions: 147x100
Details
- Parcel number: 6H418860
- Zoning: Residential
Construction
Type & style
- Home type: SingleFamily
- Property subtype: Single Family Residence
Materials
- Brick, Vinyl Siding
- Foundation: Poured Concrete
Condition
- New construction: No
- Year built: 1999
Utilities & green energy
- Sewer: Public Sewer
- Water: Public
Community & HOA
Community
- Subdivision: Parkside Estates
Location
- Region: Green Bay
Financial & listing details
- Price per square foot: $197/sqft
- Tax assessed value: $549,300
- Annual tax amount: $8,123
- Date on market: 10/6/2026
- Inclusions: Range, refrigerator, dishwasher, microwave, washer, dryer, water softener, air compressor, shelving in basement.
Estimated market value
$540,000
$513,000 - $567,000
$2,689/mo
Price history
| Date | Event | Price |
|---|---|---|
| 10/11/2026 | Contingent | $524,900$197/sqft |
Source:  WIREX MLS #50333860 Report a problem | ||
| 10/6/2026 | Listed for sale | $524,900+1053.6%$197/sqft |
Source: RANW as distributed by MLS GRID #50333860 Report a problem | ||
| 7/21/1998 | Sold | $45,500$17/sqft |
Source: Public Record Report a problem | ||
Public tax history
| Year | Property taxes | Tax assessment |
|---|---|---|
| 2025 | $9,144 +4.2% | $402,600 |
| 2024 | $8,778 +3.6% | $402,600 |
| 2023 | $8,471 +5.1% | $402,600 |
| 2022 | $8,062 +4.2% | $402,600 +38.6% |
| 2021 | $7,738 +0.7% | $290,500 |
| 2020 | $7,686 +2.1% | $290,500 |
| 2019 | $7,530 +12% | $290,500 |
| 2018 | $6,723 +2.6% | $290,500 |
| 2017 | $6,550 +1.3% | $290,500 |
| 2016 | $6,466 +0.9% | $290,500 |
| 2015 | $6,408 -4.1% | $290,500 |
| 2014 | $6,680 | $290,500 |
Find assessor info on the county website
Monthly payment
Est. payment
Payment breakdown
Explore the cost of this home by adjusting the details. Changes won't be saved.Climate risks
Neighborhood: 54313
Nearby schools
Schools provided by the listing agent
- Middle: Lombardi
- High: GB Southwest
Source: RANW as distributed by MLS GRID. This data may not be complete. We recommend contacting the local school district to confirm school assignments for this home.
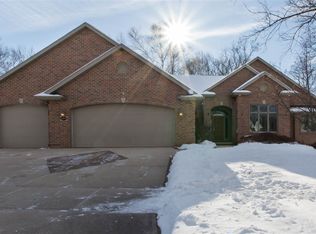
Similar homes
- $449,9004 bd4 ba3.2k sqft1610 King Of Arms Dr, Green Bay, WI 54313For Sale
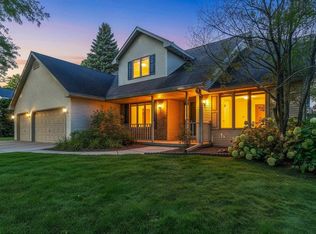 MLS ID #50333577, Megan R Bradison. RANW as distributed by MLS GRID
- $559,9004 bd4 ba3.4k sqft2085 Crestwood Springs Dr, Green Bay, WI 54304For Sale
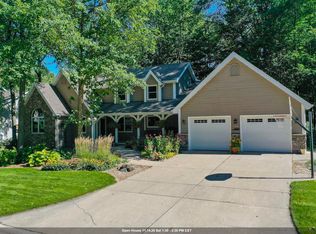 MLS ID #50333205, Greg L Dallaire. RANW as distributed by MLS GRID
- $464,9004 bd3 ba2.9k sqft3003 Open Gate Trl, Green Bay, WI 54313For Sale
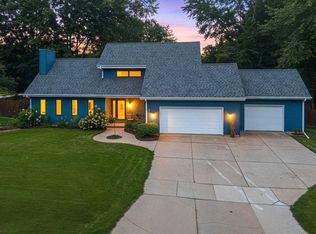 MLS ID #50332904, Carin-Lynne Haen. RANW as distributed by MLS GRID
- $539,9005 bd3 ba3k sqft2703 Red Pine Ct, Green Bay, WI 54313For Sale
 MLS ID #50334647, Ryan K Ropson. RANW as distributed by MLS GRID
