Location, space & recreation all come together in this updated 3 bed split bedroom design, 2.5 bath home located on a cul-de-sac in Town Of Ledgeview within walking distance to the middle & high school. Spacious living room w/FP & large window. Generous size kitchen area offering many cabinets, counter space, island & appliances nice size dining area open concept to the inviting sunroom & access to the tiered decking. Wall of windows overlooking just over 1/2 acre yard & a professional installed 30x50 sports court w/ lighting for evening play provides your own space for basketball, soccer, roller hockey, pickleball & more. Large finished basement w/exposed windows adds additional living & entertainment space. 3.5 stall attached garage excellent for vehicles, toys & storage. Welcome Home!
Active-no offer
$539,900
720 Hickory Valley Ct, De Pere, WI 54115
3beds
2,691sqft
Single Family Residence
Built in 1998
0.52 Acres Lot
$545,200 Zestimate®
$201/sqft
$-- HOA
What's special
Located on a cul-de-sac
- 6 days
- 646
- 48
Zillow last checked:
Listing updated:
Listed by:
Jenny L Schwartz 920-660-8502,
Coldwell Banker Real Estate Group
Source: RANW as distributed by MLS GRID,MLS#: 50333516
Facts & features
Interior
Bedrooms & bathrooms
- Bedrooms: 3
- Bathrooms: 3
- Full bathrooms: 2
- 1/2 bathrooms: 1
Bedroom 1
- Level: Main
- Dimensions: 16x13
Bedroom 2
- Level: Main
- Dimensions: 14x13
Bedroom 3
- Level: Main
- Dimensions: 13x13
Family room
- Level: Lower
- Dimensions: 27x17
Kitchen
- Level: Main
- Dimensions: 19x12
Living room
- Level: Main
- Dimensions: 16x15
Other
- Description: 4 Season Room
- Level: Main
- Dimensions: 16x13
Other
- Description: Rec Room
- Level: Lower
- Dimensions: 26x14
Heating
- Forced Air
Cooling
- Forced Air, Central Air
Appliances
- Included: Dishwasher, Microwave, Range, Refrigerator
Features
- At Least 1 Bathtub, Kitchen Island, Split Bedroom, Vaulted Ceiling(s), Walk-In Closet(s), Walk-in Shower
- Basement: Full,Full Sz Windows Min 20x24,Sump Pump,Finished
- Number of fireplaces: 1
- Fireplace features: One, Gas
Interior area
- Total interior livable area: 2,691 sqft
- Finished area above ground: 1,791
- Finished area below ground: 900
Property
Parking
- Total spaces: 3
- Parking features: Attached, Garage Door Opener
- Attached garage spaces: 3
Accessibility
- Accessibility features: 1st Floor Bedroom, 1st Floor Full Bath, Laundry 1st Floor
Features
- Patio & porch: Deck
Lot
- Size: 0.52 Acres
- Features: Cul-De-Sac
Details
- Parcel number: D43721
- Zoning: Residential
Construction
Type & style
- Home type: SingleFamily
- Architectural style: Ranch
- Property subtype: Single Family Residence
Materials
- Brick, Vinyl Siding
- Foundation: Poured Concrete
Condition
- New construction: No
- Year built: 1998
Utilities & green energy
- Sewer: Public Sewer
- Water: Public
Community & HOA
Location
- Region: De Pere
Financial & listing details
- Price per square foot: $201/sqft
- Tax assessed value: $444,800
- Annual tax amount: $5,269
- Date on market: 9/30/2026
- Inclusions: Refrigerator, dishwasher, stove, microwave bathroom mirrors, garage remotes, blinds. Basketball hoop front yard.
- Exclusions: Seller personal property, washer & dryer. Freezer.
Estimated market value
$545,200
$518,000 - $572,000
$2,706/mo
Price history
| Date | Event | Price |
|---|---|---|
| 9/30/2026 | Listed for sale | $539,900+349.9%$201/sqft |
Source: RANW as distributed by MLS GRID #50333516 Report a problem | ||
| 12/31/2008 | Sold | $120,000-47.8%$45/sqft |
Source: Public Record Report a problem | ||
| 5/10/2005 | Sold | $230,000+566.7%$85/sqft |
Source: Public Record Report a problem | ||
| 9/21/1998 | Sold | $34,500$13/sqft |
Source: Public Record Report a problem | ||
Public tax history
| Year | Property taxes | Tax assessment |
|---|---|---|
| 2025 | $5,803 +6.5% | $348,100 |
| 2024 | $5,448 +12.5% | $348,100 |
| 2023 | $4,842 +9.7% | $348,100 |
| 2022 | $4,415 +8.5% | $348,100 +41% |
| 2021 | $4,068 -0.1% | $246,900 |
| 2020 | $4,073 -8.8% | $246,900 |
| 2019 | $4,467 +3.9% | $246,900 |
| 2018 | $4,299 +1.9% | $246,900 |
| 2017 | $4,218 +1.6% | $246,900 +20.4% |
| 2016 | $4,151 -0.6% | $205,000 |
| 2015 | $4,176 -0.5% | $205,000 |
| 2014 | $4,197 +9.1% | $205,000 |
| 2004 | $3,848 -3.3% | $205,000 +24.3% |
| 2003 | $3,978 -1.2% | $164,900 |
| 2002 | $4,028 +13.6% | $164,900 +8.9% |
| 2001 | $3,546 +13% | $151,400 |
| 2000 | $3,138 | $151,400 |
Find assessor info on the county website
Monthly payment
Est. payment
Payment breakdown
Explore the cost of this home by adjusting the details. Changes won't be saved.Climate risks
Neighborhood: 54115
Similar homes
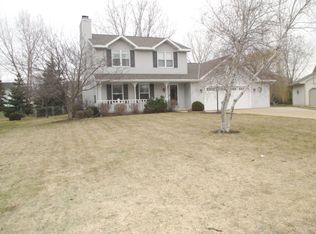
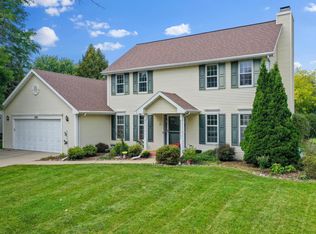
- $517,5004 bd3 ba3.3k sqft1818 Ledgeview Rd, De Pere, WI 54115For Sale
 MLS ID #50332583, Casey L Ladowski. RANW as distributed by MLS GRID
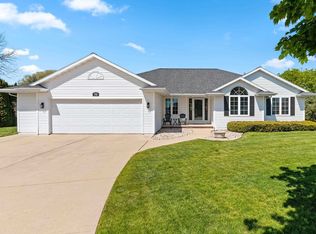
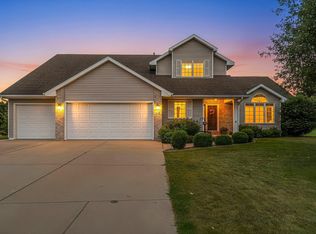
 - $449,9003 bd3 ba2.3k sqft1757 Sunnyside Ln, De Pere, WI 54115For Sale
 MLS ID #50333289, Chris M Spiering. RANW as distributed by MLS GRID
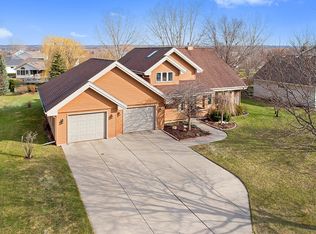
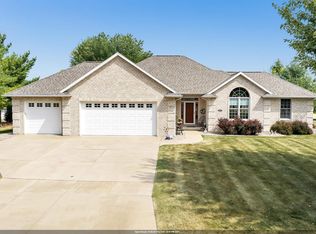
 - $524,9005 bd4 ba3.4k sqft465 Winding Waters Way, De Pere, WI 54115For Sale
 MLS ID #50331501, Amy M Alexander. RANW as distributed by MLS GRID
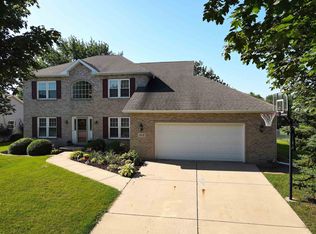
 - $524,9003 bd3 ba1.9k sqft3767 Misty Meadow Ln, De Pere, WI 54115For Sale
 MLS ID #50333423, Reed M Rentmeester. RANW as distributed by MLS GRID
