Enjoy privacy, space, and natural beauty in the desirable Town of Ledgeview. Set on 5.6 scenic acres, this home offers a peaceful setting with plenty of room to relax and entertain. The spacious deck overlooks the property, while the 27-foot above-ground pool is perfect for summer fun. A bright sunroom provides beautiful backyard views year-round. Inside, you'll find granite countertops in the kitchen and bathrooms, elegant Italian marble tile, and a partially finished lower level with garage access, a spacious family room filled with natural light, and a fourth bedroom ideal for guests, an office, or additional living space. A rare opportunity to enjoy comfort, privacy, and nature in one exceptional property.
Active-no offer
$749,800
4415 Flagstone Ct, De Pere, WI 54115
4beds
2,974sqft
Single Family Residence
Built in 1994
5.6 Acres Lot
$757,800 Zestimate®
$252/sqft
$-- HOA
What's special
Elegant italian marble tile
- 11 days
- 1,018
- 41
Zillow last checked:
Listing updated:
Listed by:
Chris M Peeters 920-366-5124,
Coldwell Banker Real Estate Group
Source: RANW as distributed by MLS GRID,MLS#: 50333742
Facts & features
Interior
Bedrooms & bathrooms
- Bedrooms: 4
- Bathrooms: 3
- Full bathrooms: 2
- 1/2 bathrooms: 1
Bedroom 1
- Level: Upper
- Dimensions: 19x14
Bedroom 2
- Level: Upper
- Dimensions: 15x10
Bedroom 3
- Level: Upper
- Dimensions: 12x11
Bedroom 4
- Level: Lower
- Dimensions: 14x13
Dining room
- Level: Main
- Dimensions: 13x11
Family room
- Level: Main
- Dimensions: 20x12
Formal dining room
- Level: Main
- Dimensions: 12x11
Kitchen
- Level: Main
- Dimensions: 12x10
Living room
- Level: Main
- Dimensions: 15x12
Other
- Description: 4 Season Room
- Level: Main
- Dimensions: 11x11
Other
- Description: Game Room
- Level: Lower
- Dimensions: 35x18
Other
- Description: Laundry
- Level: Main
- Dimensions: 11x8
Heating
- Forced Air
Cooling
- Forced Air, Central Air
Appliances
- Included: Dishwasher, Disposal, Dryer, Microwave, Range, Refrigerator, Washer
Features
- At Least 1 Bathtub, Cable Available, High Speed Internet, Kitchen Island, Walk-In Closet(s), Walk-in Shower, Formal Dining
- Basement: Full,Sump Pump,Partial Fin. Contiguous
- Number of fireplaces: 1
- Fireplace features: One, Wood Burning
Interior area
- Total interior livable area: 2,974 sqft
- Finished area above ground: 2,330
- Finished area below ground: 644
Property
Parking
- Total spaces: 3
- Parking features: Attached, Basement, Garage Door Opener
- Attached garage spaces: 3
Accessibility
- Accessibility features: Laundry 1st Floor
Features
- Patio & porch: Deck
- Has private pool: Yes
- Pool features: Above Ground
Lot
- Size: 5.6 Acres
- Features: Cul-De-Sac
Details
- Parcel number: D2343
- Zoning: Residential
Construction
Type & style
- Home type: SingleFamily
- Property subtype: Single Family Residence
Materials
- Aluminum Siding, Vinyl Siding
- Foundation: Poured Concrete
Condition
- New construction: No
- Year built: 1994
Utilities & green energy
- Sewer: Public Sewer
- Water: Public
Community & HOA
Location
- Region: De Pere
Financial & listing details
- Price per square foot: $252/sqft
- Tax assessed value: $539,200
- Annual tax amount: $6,582
- Date on market: 10/5/2026
- Inclusions: Oven, Fridge Dishwasher, Microwave, Washer, Dryer, Kitchen Stools, Garage Remote, Window Treatments, Pool (Cover, Heater, Chemicals) Swing, LL Shelves
- Exclusions: Pool Slide, Sellers Personal Property
Estimated market value
$757,800
$720,000 - $796,000
$3,200/mo
Price history
| Date | Event | Price |
|---|---|---|
| 10/5/2026 | Listed for sale | $749,800-6.3%$252/sqft |
Source: RANW as distributed by MLS GRID #50333742 Report a problem | ||
| 10/5/2026 | Listing removed | $799,800$269/sqft |
Source:  WIREX MLS #50329552 Report a problem WIREX MLS #50329552 Report a problem | ||
| 8/28/2026 | Price change | $799,800-3%$269/sqft |
Source: WIREX MLS #50329552 Report a problem | ||
| 8/7/2026 | Price change | $824,800-2.9%$277/sqft |
Source: WIREX MLS #50329552 Report a problem | ||
| 7/22/2026 | Listed for sale | $849,800$286/sqft |
Source: RANW as distributed by MLS GRID #50329552 Report a problem | ||
Public tax history
| Year | Property taxes | Tax assessment |
|---|---|---|
| 2025 | $7,036 +6.5% | $422,000 |
| 2024 | $6,604 +12.5% | $422,000 |
| 2023 | $5,869 +9.7% | $422,000 |
| 2022 | $5,353 +5.2% | $422,000 +36.6% |
| 2021 | $5,089 -0.1% | $308,900 |
| 2020 | $5,095 -8.8% | $308,900 |
| 2019 | $5,589 +4.6% | $308,900 |
| 2018 | $5,342 -18.7% | $308,900 |
| 2017 | $6,571 -2.2% | $308,900 +16.5% |
| 2016 | $6,718 -1.7% | $265,200 |
| 2015 | $6,836 -2% | $265,200 |
| 2014 | $6,978 +40.2% | $265,200 |
| 2004 | $4,978 -12.1% | $265,200 +12.9% |
| 2003 | $5,665 -1.2% | $234,800 |
| 2002 | $5,735 +4.3% | $234,800 |
| 2001 | $5,500 +13% | $234,800 |
| 2000 | $4,867 | $234,800 |
Find assessor info on the county website
Monthly payment
Est. payment
Payment breakdown
Explore the cost of this home by adjusting the details. Changes won't be saved.Climate risks
Neighborhood: 54115

Similar homes
- $649,9004 bd3 ba2k sqft3545 Bower Creek Rd, De Pere, WI 54115For Sale
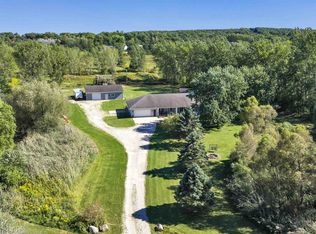 MLS ID #50332649, Johnny R Simpson. RANW as distributed by MLS GRID
 - $642,0004 bd3 ba2.7k sqft248 Shelley Ln, De Pere, WI 54115For Sale
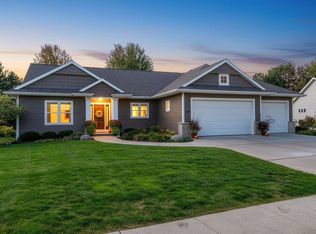 MLS ID #50333994, Rich W Starry. RANW as distributed by MLS GRID
 - $715,0004 bd4 ba3.6k sqft2756 Amethyst Ct, Green Bay, WI 54311For Sale
 MLS ID #50332911, Tara L Sherman. RANW as distributed by MLS GRID
 - $699,9004 bd4 ba3.6k sqft4140 Gemstone Trl, Green Bay, WI 54311For Sale
 MLS ID #50333695, Mike D Wasilkoff. RANW as distributed by MLS GRID
