Launch your own boat from a private landing on Ashwaubenon Creek, then watch it carry you straight to the Fox River. 180 feet of waterfront, 1.6+ acres, minutes from Lambeau Field and Titletown District. 4 bed, 2.5 bath colonial. The 2018 addition built a 39x31 rec room above the 43x31, 4-stall garage, room built for game days and guests. Roof replaced 2023 and siding on the main house 2024. Hot water heat with mini split cooling. Walkout lower level opens to a Trex deck over the creek and yard. Walk to Ashwaubemay Park. Walk to Brown County Fairgrounds. This is a location built for a full calendar, weekends on the water or short-term rental income from every event Green Bay hosts. Buyer to verify short-term rental permitting with the Village of Ashwaubenon. Closing after 11/15/2026.
Active-no offer
$699,900
2839 S Broadway St, Green Bay, WI 54304
4beds
3,970sqft
Single Family Residence
Built in 1968
1.65 Acres Lot
$-- Zestimate®
$176/sqft
$-- HOA
What's special
- 23 hours
- 173
- 4
Zillow last checked:
Listing updated:
Listed by:
Monte D Reyment PREF:920-680-8532,
Take Action Realty Group, LLC,
Kaylom S Henderson-Heitz 920-471-7522,
Take Action Realty Group, LLC
Source: RANW as distributed by MLS GRID,MLS#: 50333650
Facts & features
Interior
Bedrooms & bathrooms
- Bedrooms: 4
- Bathrooms: 3
- Full bathrooms: 2
- 1/2 bathrooms: 1
Bedroom 1
- Level: Upper
- Dimensions: 20x12
Bedroom 2
- Level: Upper
- Dimensions: 16x14
Bedroom 3
- Level: Upper
- Dimensions: 14x9
Bedroom 4
- Level: Upper
- Dimensions: 13x10
Dining room
- Level: Main
- Dimensions: 15x7
Family room
- Level: Main
- Dimensions: 14x11
Kitchen
- Level: Main
- Dimensions: 16x11
Living room
- Level: Main
- Dimensions: 27x13
Other
- Description: Rec Room
- Level: Main
- Dimensions: 39x31
Other
- Description: Den/Office
- Level: Lower
- Dimensions: 27x12
Heating
- Radiant
Appliances
- Included: Dishwasher, Range, Refrigerator
Features
- At Least 1 Bathtub, Kitchen Island
- Flooring: Wood/Simulated Wood Fl
- Basement: Full,Partial Fin. Contiguous
- Number of fireplaces: 2
- Fireplace features: Two, Wood Burning
Interior area
- Total interior livable area: 3,970 sqft
- Finished area above ground: 3,642
- Finished area below ground: 328
Video & virtual tour
Property
Parking
- Total spaces: 4
- Parking features: Attached, Basement
- Attached garage spaces: 4
Accessibility
- Accessibility features: Not Applicable
Features
- On waterfront: Yes
- Waterfront features: River
- Body of water: Ashwaubenon Creek
Lot
- Size: 1.65 Acres
- Features: Sidewalk
Details
- Parcel number: VA1752
- Zoning: Residential
Construction
Type & style
- Home type: SingleFamily
- Property subtype: Single Family Residence
Materials
- Aluminum Siding, Vinyl Siding
- Foundation: Poured Concrete
Condition
- New construction: No
- Year built: 1968
Utilities & green energy
- Sewer: Public Sewer
- Water: Public
Community & HOA
Location
- Region: Green Bay
Financial & listing details
- Price per square foot: $176/sqft
- Annual tax amount: $6,182
- Date on market: 10/2/2026
- Inclusions: Refrigerator, Stove, Dishwasher, Microwave, Basement Refrigerator, Pool Table, Washer, Dryer
Estimated market value
Not available
Estimated sales range
Not available
Not available
Price history
| Date | Event | Price |
|---|---|---|
| 10/2/2026 | Listed for sale | $699,900+16.7%$176/sqft |
Source: RANW as distributed by MLS GRID #50333650 Report a problem | ||
| 9/10/2024 | Listing removed | $3,250$1/sqft |
Source: Zillow Rentals Report a problem | ||
| 7/26/2024 | Price change | $3,250+8.3%$1/sqft |
Source: Zillow Rentals Report a problem | ||
| 7/25/2024 | Listed for rent | $3,000$1/sqft |
Source: Zillow Rentals Report a problem | ||
| 4/29/2024 | Listing removed | -- |
Source: RANW as distributed by MLS GRID #50286039 Report a problem | ||
| 3/8/2024 | Price change | $599,900-7.7%$151/sqft |
Source: RANW as distributed by MLS GRID #50286039 Report a problem | ||
| 2/7/2024 | Price change | $649,900-4.4%$164/sqft |
Source: RANW as distributed by MLS GRID #50286039 Report a problem | ||
| 1/31/2024 | Price change | $679,900-2.9%$171/sqft |
Source: RANW as distributed by MLS GRID #50286039 Report a problem | ||
| 1/19/2024 | Listed for sale | $699,900$176/sqft |
Source: RANW as distributed by MLS GRID #50286039 Report a problem | ||
Public tax history
Tax history is unavailable.
Monthly payment
Est. payment
Payment breakdown
Explore the cost of this home by adjusting the details. Changes won't be saved.Climate risks
Neighborhood: 54304
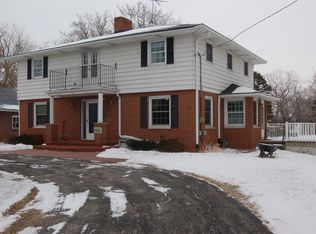
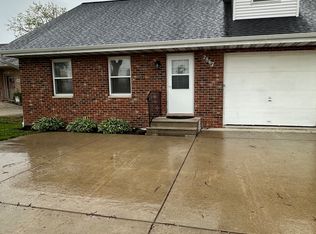
Similar homes
- $580,0005 bd4 ba4.5k sqft1498 Parkway Dr, Green Bay, WI 54304For Sale
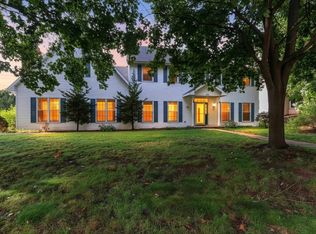 MLS ID #50333149, Wobin Zhang. RANW as distributed by MLS GRID
 - $675,0004 bd3 ba4.7k sqft938 Hickory Ave, De Pere, WI 54115For Sale
 MLS ID #50331733, Michael R Nemecek. RANW as distributed by MLS GRID
 - $679,9004 bd3 ba2k sqft3545 Bower Creek Rd, De Pere, WI 54115For Sale
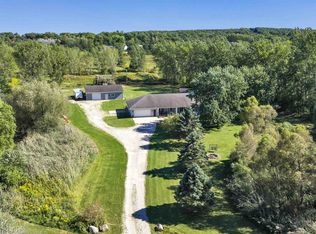 MLS ID #50332649, Johnny R Simpson. RANW as distributed by MLS GRID
 - $525,0004 bd4 ba3.3k sqft4527 Creek Valley Ln, Oneida, WI 54155For Sale
 MLS ID #50333623, Tamara A Van Krey. RANW as distributed by MLS GRID
