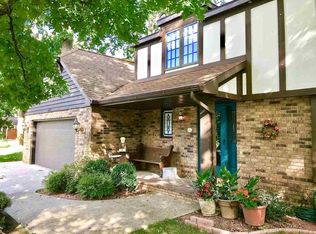
Some homes simply have a story to tell—and this Cotswold cottage-inspired treasure is one of them! Nestled among mature trees on a picturesque ½-acre lot, its quality craftsmanship, distinctive architecture & timeless character make it truly one of a kind. Inside captures the beauty of refinished hardwood floors & a stunning remodeled kitchen with rich walnut cabinetry. Great room & dining areas are grand yet cozy. The primary suite, 2nd bedroom & 3rd bedroom/office offer flexibility on the main floor. Upstairs, a charming landing leads to a private bedroom & bath. The walkout lower level includes family & exercise rooms, game/flex area, office/craft room, the 4th bedroom & a full bath. New patios, staircase & deck beautifully extend the living space outdoors in this storybook setting.
Active-no offer
$773,000
255 Traders Point Ln, Green Bay, WI 54302
5beds
4,685sqft
Single Family Residence
Built in 1987
0.55 Acres Lot
$772,900 Zestimate®
$165/sqft
$-- HOA
What's special
Rich walnut cabinetryRefinished hardwood floorsNestled among mature treesStunning remodeled kitchen
- 33 days
- 1,778
- 73
Zillow last checked:
Listing updated:
Listed by:
Diane Campshure Walczyk CELL:920-621-9659,
Resource One Realty, LLC
Source: RANW as distributed by MLS GRID,MLS#: 50331573
Facts & features
Interior
Bedrooms & bathrooms
- Bedrooms: 5
- Bathrooms: 4
- Full bathrooms: 4
Bedroom 1
- Level: Main
- Dimensions: 19x15
Bedroom 2
- Level: Main
- Dimensions: 14x11
Bedroom 3
- Level: Upper
- Dimensions: 17x15
Bedroom 4
- Level: Lower
- Dimensions: 16x10
Bedroom 5
- Level: Main
- Dimensions: 11X11
Family room
- Level: Lower
- Dimensions: 20x15
Formal dining room
- Level: Main
- Dimensions: 15x15
Kitchen
- Level: Main
- Dimensions: 15x14
Living room
- Level: Main
- Dimensions: 27x20
Other
- Description: Den/Office
- Level: Lower
- Dimensions: 14x14
Other
- Description: Game Room
- Level: Lower
- Dimensions: 26x15
Heating
- Forced Air, Zoned
Cooling
- Forced Air, Central Air
Appliances
- Included: Dishwasher, Disposal, Dryer, Range, Refrigerator, Washer, Water Softener Owned
Features
- At Least 1 Bathtub, Breakfast Bar, Cable Available, High Speed Internet, Kitchen Island, Pantry, Walk-In Closet(s), Walk-in Shower, Formal Dining
- Flooring: Wood/Simulated Wood Fl
- Basement: Full,Sump Pump,Walk-Out Access,Finished
- Number of fireplaces: 1
- Fireplace features: One, Wood Burning
Interior area
- Total interior livable area: 4,685 sqft
- Finished area above ground: 2,965
- Finished area below ground: 1,720
Video & virtual tour
Property
Parking
- Total spaces: 2
- Parking features: Attached, Garage Door Opener
- Attached garage spaces: 2
Accessibility
- Accessibility features: 1st Floor Bedroom, 1st Floor Full Bath, Laundry 1st Floor, Level Drive
Features
- Patio & porch: Deck, Patio
- Exterior features: Sprinkler System
Lot
- Size: 0.55 Acres
- Features: Cul-De-Sac, Wooded
Details
- Parcel number: 215707
- Zoning: Residential
- Other equipment: Air Purifier
Construction
Type & style
- Home type: SingleFamily
- Architectural style: Other
- Property subtype: Single Family Residence
Materials
- Stone, Stucco
- Foundation: Poured Concrete
Condition
- New construction: No
- Year built: 1987
Utilities & green energy
- Sewer: Public Sewer
- Water: Public
Community & HOA
Community
- Security: Security System
Location
- Region: Green Bay
Financial & listing details
- Price per square foot: $165/sqft
- Tax assessed value: $661,300
- Annual tax amount: $10,082
- Date on market: 8/24/2026
- Inclusions: range, refrigerator, dishwasher, disposal, microwave, washer, dryer, water filtration system, water softener, security system
Estimated market value
$772,900
$734,000 - $812,000
$3,920/mo
Price history
| Date | Event | Price |
|---|---|---|
| 8/24/2026 | Listed for sale | $773,000$165/sqft |
Source:  WIREX MLS #50331573 Report a problem WIREX MLS #50331573 Report a problem | ||
Public tax history
| Year | Property taxes | Tax assessment |
|---|---|---|
| 2025 | $11,009 +4.2% | $484,700 |
| 2024 | $10,568 +3.6% | $484,700 |
| 2023 | $10,199 +5.1% | $484,700 |
| 2022 | $9,707 +6.7% | $484,700 +42% |
| 2021 | $9,094 +0.7% | $341,400 |
| 2020 | $9,032 +2.1% | $341,400 |
| 2019 | $8,850 +11.8% | $341,400 |
| 2018 | $7,913 +2.6% | $341,400 |
| 2017 | $7,710 +1.3% | $341,400 |
| 2016 | $7,610 +0.9% | $341,400 |
| 2015 | $7,543 -4.3% | $341,400 |
| 2014 | $7,878 | $341,400 |
| 2013 | $7,878 | $341,400 |
| 2012 | -- | $341,400 |
| 2011 | -- | $341,400 |
| 2010 | -- | $341,400 |
| 2009 | -- | $341,400 |
| 2008 | -- | $341,400 |
| 2007 | -- | $341,400 |
| 2006 | -- | $341,400 |
| 2005 | -- | $341,400 |
Find assessor info on the county website
Monthly payment
Est. payment
Payment breakdown
Explore the cost of this home by adjusting the details. Changes won't be saved.Climate risks
Neighborhood: 54302
Similar homes
- $484,9003 bd4 ba3.3k sqft250 Windward Rd, Green Bay, WI 54302For Sale
 MLS ID #50331795, Monte D Reyment. RANW as distributed by MLS GRID
 - $749,9005 bd5 ba4.4k sqft2870 Sleepy Hollow Dr, Green Bay, WI 54311For Sale
 MLS ID #50329958, Tiffany L Holtz. RANW as distributed by MLS GRID
 - $738,0004 bd4 ba3.6k sqft2756 Amethyst Ct, Green Bay, WI 54311For Sale
 MLS ID #50332911, Tara L Sherman. RANW as distributed by MLS GRID
 - $850,0005 bd5 ba4.7k sqft3351 Cottage Hill Dr, Green Bay, WI 54311For Sale
 MLS ID #50329719, Levi D Foss. RANW as distributed by MLS GRID
