Beautifully updated 4BR home w/over 4,000 sq ft of living space on nearly 1.5 wooded acres in Suamico! Recent addition features impressive main-level primary suite w/patio dr to deck, huge WIC & soaking tub, tiled W-I shower, plus a new office. Remodeled kitchen/dinette offers hickory cabinets, granite, SS appl, gas cooktop, dbl ovens & center island. Updated family rm w/stacked-stone wood-burning FP & patio dr to deck. Formal living rm, powder rm & newer mudrm/laundry. Upper level has spacious BRs w/WICs & full bath w/dbl vanity. Finished LL w/rec rm, full bath & flex area. Oversized heated/finished garage w/floor drains. Sprinkler system, central vac, shed, mature landscaping & gorgeous private backyard!
Active-no offer
$789,900
2274 Cathedral Forest Dr, Green Bay, WI 54313
4beds
4,056sqft
Single Family Residence
Built in 1992
1.43 Acres Lot
$794,300 Zestimate®
$195/sqft
$-- HOA
What's special
Center islandSprinkler systemImpressive main-level primary suiteGas cooktopHickory cabinetsGorgeous private backyardMature landscaping
- 10 days
- 1,125
- 67
Zillow last checked:
Listing updated:
Listed by:
Jill M Dickson-Kesler 920-680-7288,
Coldwell Banker Real Estate Group,
Kelly L Kitzman-Jacobson 920-469-4667,
Coldwell Banker Real Estate Group
Source: RANW as distributed by MLS GRID,MLS#: 50332250
Facts & features
Interior
Bedrooms & bathrooms
- Bedrooms: 4
- Bathrooms: 4
- Full bathrooms: 3
- 1/2 bathrooms: 1
Bedroom 1
- Level: Main
- Dimensions: 20x16
Bedroom 2
- Level: Upper
- Dimensions: 14x14
Bedroom 3
- Level: Upper
- Dimensions: 14x14
Bedroom 4
- Level: Upper
- Dimensions: 13x11
Family room
- Level: Main
- Dimensions: 20x15
Kitchen
- Level: Main
- Dimensions: 20x19
Living room
- Level: Main
- Dimensions: 19x14
Other
- Description: Den/Office
- Level: Main
- Dimensions: 14x9
Other
- Description: Rec Room
- Level: Lower
- Dimensions: 31x12
Other
- Description: Game Room
- Level: Lower
- Dimensions: 20x13
Cooling
- Central Air
Appliances
- Included: Dishwasher, Disposal, Microwave, Range, Refrigerator, Water Softener Owned
Features
- Cable Available, Central Vacuum, High Speed Internet, Kitchen Island, Pantry, Sauna, Walk-In Closet(s), Walk-in Shower
- Flooring: Wood/Simulated Wood Fl
- Basement: Full,Radon Mitigation System,Sump Pump,Partial Fin. Contiguous
- Number of fireplaces: 1
- Fireplace features: Wood Burning, One
Interior area
- Total interior livable area: 4,056 sqft
- Finished area above ground: 3,356
- Finished area below ground: 700
Video & virtual tour
Property
Parking
- Total spaces: 4
- Parking features: Attached, Basement, Heated Garage, Garage Door Opener
- Attached garage spaces: 4
Accessibility
- Accessibility features: 1st Floor Bedroom, 1st Floor Full Bath, Laundry 1st Floor
Features
- Patio & porch: Deck
- Exterior features: Sprinkler System
Lot
- Size: 1.43 Acres
Details
- Parcel number: SU7077
- Zoning: Residential
Construction
Type & style
- Home type: SingleFamily
- Property subtype: Single Family Residence
Materials
- Brick, Fiber Cement
- Foundation: Poured Concrete
Condition
- New construction: No
- Year built: 1992
Utilities & green energy
- Sewer: Mound Septic
- Water: Well
Community & HOA
Location
- Region: Green Bay
Financial & listing details
- Price per square foot: $195/sqft
- Tax assessed value: $776,700
- Annual tax amount: $9,424
- Date on market: 9/8/2026
- Inclusions: Refrigerator, dishwasher, microwave, disposal, built-in oven, gas cooktop, washer, dryer, sauna, central vac & components and so much more.
- Exclusions: Seller's personal property, basement shelving, small pine on the side yard in raised bed.
Estimated market value
$794,300
$755,000 - $834,000
$3,528/mo
Price history
| Date | Event | Price |
|---|---|---|
| 9/8/2026 | Listed for sale | $789,900+152%$195/sqft |
Source: RANW as distributed by MLS GRID #50332250 Report a problem | ||
| 7/16/2013 | Sold | $313,500-2%$77/sqft |
Source: RANW as distributed by MLS GRID #50076658 Report a problem | ||
| 5/25/2013 | Listed for sale | $319,900+6.7%$79/sqft |
Source: Coldwell Banker The Real Estate Group #50076658 Report a problem | ||
| 8/20/2005 | Sold | $299,900$74/sqft |
Source: RANW as distributed by MLS GRID #10504827 Report a problem | ||
Public tax history
| Year | Property taxes | Tax assessment |
|---|---|---|
| 2025 | $10,599 +1.4% | $771,100 +47.2% |
| 2024 | $10,451 +1.8% | $523,900 |
| 2023 | $10,269 +4.4% | $523,900 |
| 2022 | $9,832 +5.6% | $523,900 |
| 2021 | $9,314 +0.4% | $523,900 |
| 2020 | $9,279 +9.1% | $523,900 +33.9% |
| 2019 | $8,502 +39% | $391,200 +25.9% |
| 2018 | $6,117 +3.2% | $310,700 |
| 2017 | $5,928 +3.4% | $310,700 |
| 2016 | $5,733 +5.5% | $310,700 +3.2% |
| 2015 | $5,435 -3% | $301,000 |
| 2014 | $5,600 | $301,000 |
| 2009 | -- | $301,000 +11.5% |
| 2008 | -- | $269,900 |
| 2007 | -- | $269,900 |
| 2006 | -- | $269,900 |
| 2005 | -- | $269,900 |
| 2004 | $5,394 +1.3% | $269,900 |
| 2003 | $5,327 +4.3% | $269,900 |
| 2002 | $5,109 -0.7% | $269,900 +23.2% |
| 2001 | $5,144 +1.1% | $219,000 |
| 2000 | $5,090 | $219,000 |
Find assessor info on the county website
Monthly payment
Est. payment
Payment breakdown
Explore the cost of this home by adjusting the details. Changes won't be saved.Climate risks
Neighborhood: 54313
- $616,600-- bd-- ba-- sqft2268 Cathedral Forest Dr, Green Bay, WI 54313Off Market
- $473,300-- bd-- ba-- sqft2290 Cathedral Forest Dr, Green Bay, WI 54313Off Market
- $593,3004 bd3 ba3.2k sqft2285 Tumbleweed Trl, Suamico, WI 54313Off Market
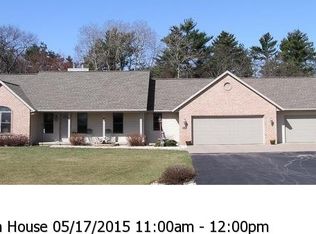
- $614,200-- bd-- ba-- sqft2297 Tumbleweed Trl, Green Bay, WI 54313Off Market
Similar homes
- $824,9004 bd4 ba4.1k sqft4408 Forest Ridge Dr, Green Bay, WI 54313For Sale
 MLS ID #50330697, Jill M Dickson-Kesler. RANW as distributed by MLS GRID
 - $759,9004 bd4 ba4.2k sqft3240 Crystal Creek Ct, Green Bay, WI 54313For Sale
 MLS ID #50329960, Laurie A Martinez. RANW as distributed by MLS GRID
 - $724,9004 bd4 ba3.5k sqft2901 Moose Creek Trl, Green Bay, WI 54313For Sale
 MLS ID #50328802, Jill M Dickson-Kesler. RANW as distributed by MLS GRID
 - $729,9005 bd4 ba3.7k sqft3765 Westpoint Rd, Green Bay, WI 54313For Sale
 MLS ID #50331406, Jessica A Janssen. RANW as distributed by MLS GRID
