Tucked away on over 3 wooded acres, this custom-built home offers exceptional privacy with Haller Creek winding through the property and Brown County Reforestation Camp bordering the backyard. Quality craftsmanship shines throughout with four fireplaces, maple cabinetry and trim, walls of windows, and peaceful wooded views. The kitchen features abundant cabinetry, a center island, walk-in pantry, built-in oven, and induction cooktop. Main floor primary suite with spacious bath, sunroom, home office, spacious laundry/mudroom, walk-out lower level, central vacuum, reverse osmosis system, underground sprinkler system, attached garage plus detached garage, deck, patios, built-in gas grill, and exceptional outdoor living spaces.
Active-no offer
Price cut: $20K (9/22)
$739,900
3240 Crystal Creek Ct, Green Bay, WI 54313
4beds
4,220sqft
Single Family Residence
Built in 2002
3.35 Acres Lot
$744,700 Zestimate®
$175/sqft
$-- HOA
What's special
Center islandInduction cooktopWalk-out lower levelCentral vacuumUnderground sprinkler systemKitchen features abundant cabinetryWalk-in pantry
- 70 days
- 765
- 19
Zillow last checked:
Listing updated:
Listed by:
Laurie A Martinez PREF:920-366-2981,
Resource One Realty, LLC
Source: RANW as distributed by MLS GRID,MLS#: 50329960
Facts & features
Interior
Bedrooms & bathrooms
- Bedrooms: 4
- Bathrooms: 4
- Full bathrooms: 3
- 1/2 bathrooms: 1
Bedroom 1
- Level: Main
- Dimensions: 16x16
Bedroom 2
- Level: Upper
- Dimensions: 14x12
Bedroom 3
- Level: Upper
- Dimensions: 13x12
Bedroom 4
- Level: Upper
- Dimensions: 14x11
Dining room
- Level: Main
- Dimensions: 16x11
Family room
- Level: Lower
- Dimensions: 28x16
Formal dining room
- Level: Main
- Dimensions: 14x12
Kitchen
- Level: Main
- Dimensions: 12x09
Living room
- Level: Main
- Dimensions: 22x16
Other
- Description: 4 Season Room
- Level: Main
- Dimensions: 13x10
Other
- Description: Laundry
- Level: Main
- Dimensions: 10x10
Other
- Description: Den/Office
- Level: Lower
- Dimensions: 14x12
Heating
- Forced Air
Cooling
- Forced Air, Central Air
Appliances
- Included: Dishwasher, Disposal, Microwave, Refrigerator, Washer, Water Softener Owned
Features
- At Least 1 Bathtub, Central Vacuum, High Speed Internet, Kitchen Island, Pantry, Split Bedroom, Vaulted Ceiling(s), Walk-In Closet(s), Walk-in Shower, Formal Dining
- Flooring: Wood/Simulated Wood Fl
- Basement: Full,Full Sz Windows Min 20x24,Sump Pump,Walk-Out Access,Finished
- Number of fireplaces: 3
- Fireplace features: Three, Free Standing, Gas
Interior area
- Total interior livable area: 4,220 sqft
- Finished area above ground: 3,290
- Finished area below ground: 930
Video & virtual tour
Property
Parking
- Total spaces: 5
- Parking features: Attached, Basement, Detached, Heated Garage, Garage Door Opener
- Attached garage spaces: 5
Accessibility
- Accessibility features: 1st Floor Bedroom, 1st Floor Full Bath
Features
- Patio & porch: Deck, Patio
- Exterior features: Sprinkler System
- Has spa: Yes
- Spa features: Bath
- Fencing: Pet Containment Fnc-Elec
Lot
- Size: 3.35 Acres
- Features: Wooded
Details
- Additional structures: Garage(s)
- Parcel number: SU964D253
- Zoning: Residential
Construction
Type & style
- Home type: SingleFamily
- Property subtype: Single Family Residence
Materials
- Brick, Vinyl Siding
- Foundation: Poured Concrete
Condition
- New construction: No
- Year built: 2002
Utilities & green energy
- Sewer: Conventional Septic
- Water: Well
Community & HOA
Community
- Security: Security System
Location
- Region: Green Bay
Financial & listing details
- Price per square foot: $175/sqft
- Tax assessed value: $742,300
- Annual tax amount: $9,004
- Date on market: 7/29/2026
- Inclusions: refrigerator, oven, cook-top, microwave, disposal, washer, dryer, dishwasher, surround sound system, garage heater, water purifier, water softener
- Exclusions: sellers personal property
Estimated market value
$744,700
$707,000 - $782,000
$4,056/mo
Price history
| Date | Event | Price |
|---|---|---|
| 9/22/2026 | Price change | $739,900-2.6%$175/sqft |
Source:  WIREX MLS #50329960 Report a problem WIREX MLS #50329960 Report a problem | ||
| 8/17/2026 | Price change | $759,900-2.6%$180/sqft |
Source: RANW as distributed by MLS GRID #50329960 Report a problem | ||
| 7/29/2026 | Listed for sale | $779,900+68.1%$185/sqft |
Source: RANW as distributed by MLS GRID #50329960 Report a problem | ||
| 3/25/2019 | Sold | $464,000$110/sqft |
Source: RANW as distributed by MLS GRID #50196061 Report a problem | ||
| 3/21/2019 | Pending sale | $464,000$110/sqft |
Source: Todd Wiese Homeselling System, Inc. #50196061 Report a problem | ||
| 12/21/2018 | Price change | $464,000-3.1%$110/sqft |
Source: Todd Wiese Homeselling System, Inc. #50188607 Report a problem | ||
| 7/27/2018 | Listed for sale | $479,000+574.6%$114/sqft |
Source: Todd Wiese Homeselling System, Inc. #50188607 Report a problem | ||
| 7/16/2001 | Sold | $71,000-11.1%$17/sqft |
Source: Public Record Report a problem | ||
| 10/26/1998 | Sold | $79,900$19/sqft |
Source: Public Record Report a problem | ||
Public tax history
| Year | Property taxes | Tax assessment |
|---|---|---|
| 2025 | $10,129 -4.1% | $736,900 +39.1% |
| 2024 | $10,564 +1.8% | $529,600 |
| 2023 | $10,381 +4.4% | $529,600 |
| 2022 | $9,939 +5.6% | $529,600 |
| 2021 | $9,415 +0.4% | $529,600 |
| 2020 | $9,380 -6.5% | $529,600 +14.7% |
| 2019 | $10,034 +11.2% | $461,700 |
| 2018 | $9,019 +3.2% | $461,700 |
| 2017 | $8,737 +3.4% | $461,700 |
| 2016 | $8,446 +2.3% | $461,700 |
| 2015 | $8,258 -3.8% | $461,700 |
| 2014 | $8,585 | $461,700 |
| 2009 | -- | $461,700 +10.2% |
| 2008 | -- | $419,000 |
| 2007 | -- | $419,000 |
| 2006 | -- | $419,000 |
| 2005 | -- | $419,000 |
| 2004 | $8,373 +3.7% | $419,000 +2.4% |
| 2003 | $8,076 | $409,200 |
Find assessor info on the county website
Monthly payment
Est. payment
Payment breakdown
Explore the cost of this home by adjusting the details. Changes won't be saved.Climate risks
Neighborhood: 54313
- $592,3003 bd4 ba2.5k sqft3249 Crystal Creek Ct, Green Bay, WI 54313Off Market
- $701,4004 bd4 ba3.7k sqft3226 Crystal Creek Ct, Suamico, WI 54313Off Market
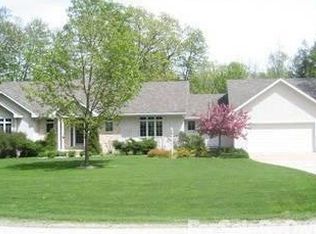
- $573,900-- bd-- ba-- sqft3262 Crystal Creek Ct, Green Bay, WI 54313Off Market
- $525,9003 bd2 ba1.7k sqft3288 Crystal Creek Ct, Suamico, WI 54313Off Market
Similar homes
- $824,9004 bd4 ba4.1k sqft4408 Forest Ridge Dr, Green Bay, WI 54313For Sale
 MLS ID #50330697, Jill M Dickson-Kesler. RANW as distributed by MLS GRID
 - $774,9004 bd4 ba4k sqft2274 Cathedral Forest Dr, Green Bay, WI 54313For Sale
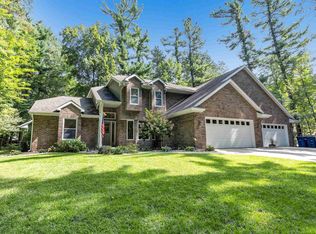 MLS ID #50332250, Jill M Dickson-Kesler. RANW as distributed by MLS GRID
 - $750,0004 bd4 ba3.1k sqft4331 Pittco Rd, Green Bay, WI 54313For Sale
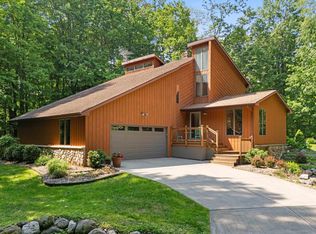 MLS ID #50321631, Erin M Freeberg. RANW as distributed by MLS GRID
 - $739,9003 bd3 ba2.5k sqft7150 S Chase Rd, Sobieski, WI 54171For Sale
 MLS ID #50330844, Tiffany L Holtz. RANW as distributed by MLS GRID
