Picturesque tree-lined driveway leads to rare opportunity for privacy, minutes from hwy, schools & everyday conveniences! Exceptional, all brick retreat, was thoughtfully expanded with addition and major remodel in 2004. 5.12 +/- wooded acres has the exceptional hunting potential. Inside boats 3 BR, 2.1 BA, spacious kitchen w/soft close cabinetry, granite counters, center island & sun-filled DA overlooking the private grounds. Large GR w/gas fp & scenic views. Spa-like full BA awaits! Enjoy outdoors from your choice of patio & explore natural beauty of creek, established orchard of apple, pear trees and garden potential. 30x45 detached garage is a mechanics dream, along w/add’l 8x20 car port shed provides excellent storage for equipment, hobbies and recreational toys. Must see!
Active-no offer
Price cut: $100K (8/25)
$765,000
7150 S Chase Rd, Sobieski, WI 54171
3beds
2,566sqft
Single Family Residence
Built in 1977
5.12 Acres Lot
$749,800 Zestimate®
$298/sqft
$-- HOA
What's special
Center islandScenic viewsAll brick retreatChoice of patioPicturesque tree-lined drivewayGranite countersNatural beauty of creek
- 48 days
- 1,283
- 48
Zillow last checked:
Listing updated:
Listed by:
Tiffany L Holtz 920-415-0472,
Coldwell Banker Real Estate Group,
Roxanne Conlon 920-750-3022,
Coldwell Banker Real Estate Group
Source: RANW as distributed by MLS GRID,MLS#: 50330844
Facts & features
Interior
Bedrooms & bathrooms
- Bedrooms: 3
- Bathrooms: 3
- Full bathrooms: 2
- 1/2 bathrooms: 1
Bedroom 1
- Level: Upper
- Dimensions: 19x13
Bedroom 2
- Level: Upper
- Dimensions: 10x09
Bedroom 3
- Level: Lower
- Dimensions: 11x11
Dining room
- Level: Main
- Dimensions: 18x11
Kitchen
- Level: Main
- Dimensions: 19x15
Living room
- Level: Main
- Dimensions: 21x19
Other
- Description: Laundry
- Level: Lower
- Dimensions: 07x07
Other
- Description: Rec Room
- Level: Lower
- Dimensions: 21x11
Heating
- Radiant
Appliances
- Included: Dishwasher, Dryer, Microwave, Range, Refrigerator, Washer, Water Softener Owned
Features
- Kitchen Island, Pantry, Walk-In Closet(s), Walk-in Shower
- Flooring: Wood/Simulated Wood Fl
- Basement: Full,Full Sz Windows Min 20x24,Partially Finished,Walk-Out Access,Partial Fin. Contiguous
- Number of fireplaces: 1
- Fireplace features: One, Gas
Interior area
- Total interior livable area: 2,566 sqft
- Finished area above ground: 1,890
- Finished area below ground: 576
Video & virtual tour
Property
Parking
- Total spaces: 7
- Parking features: Attached, Detached, Tandem
- Attached garage spaces: 7
Accessibility
- Accessibility features: Not Applicable
Features
- Patio & porch: Patio
Lot
- Size: 5.12 Acres
- Features: Rural - Not Subdivision, Wooded
Details
- Additional structures: Garage(s)
- Parcel number: 024243001231C
- Zoning: Residential
Construction
Type & style
- Home type: SingleFamily
- Architectural style: Split Level
- Property subtype: Single Family Residence
Materials
- Brick
- Foundation: Poured Concrete
Condition
- New construction: No
- Year built: 1977
Utilities & green energy
- Sewer: Mound Septic
- Water: Well
Community & HOA
Location
- Region: Sobieski
Financial & listing details
- Price per square foot: $298/sqft
- Tax assessed value: $480,000
- Annual tax amount: $5,039
- Date on market: 8/12/2026
Estimated market value
$749,800
$712,000 - $787,000
$3,977/mo
Price history
| Date | Event | Price |
|---|---|---|
| 8/25/2026 | Price change | $765,000-11.6%$298/sqft |
Source: RANW as distributed by MLS GRID #50330844 Report a problem | ||
| 8/12/2026 | Listed for sale | $865,000$337/sqft |
Source: RANW as distributed by MLS GRID #50330844 Report a problem | ||
Public tax history
| Year | Property taxes | Tax assessment |
|---|---|---|
| 2024 | $4,655 -4.5% | $451,700 |
| 2023 | $4,872 +18.7% | $451,700 +53.5% |
| 2022 | $4,103 +7.2% | $294,200 |
| 2021 | $3,828 -6.5% | $294,200 |
| 2020 | $4,095 -0.1% | $294,200 |
| 2019 | $4,100 -0.6% | $294,200 +14.9% |
| 2018 | $4,124 +5.7% | $256,000 |
| 2017 | $3,900 +1.4% | $256,000 |
| 2016 | $3,847 -1.4% | $256,000 |
| 2015 | $3,902 -8.7% | $256,000 |
| 2013 | $4,275 | $256,000 +7.6% |
| 2011 | $4,275 +2.6% | $238,000 |
| 2010 | $4,166 +0.6% | $238,000 |
| 2009 | $4,143 | $238,000 |
Find assessor info on the county website
Monthly payment
Est. payment
Payment breakdown
Explore the cost of this home by adjusting the details. Changes won't be saved.Climate risks
Neighborhood: 54171
Similar homes
- $750,0004 bd4 ba3.1k sqft4331 Pittco Rd, Green Bay, WI 54313For Sale
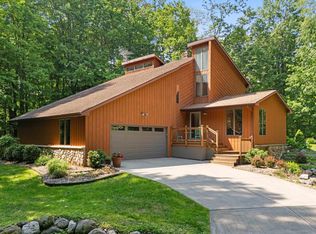 MLS ID #50321631, Erin M Freeberg. RANW as distributed by MLS GRID
 - $800,0004 bd3 ba2.7k sqft4430 Country Aire Ct, Oneida, WI 54155For Sale
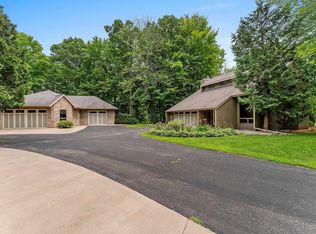 MLS ID #50330546, Cindy L Loritz. RANW as distributed by MLS GRID
 - $799,9004 bd4 ba3.6k sqft9019 Gohr Rd, Krakow, WI 54137For Sale
 MLS ID #50332357, Alex C Roup. RANW as distributed by MLS GRID
 - $484,9003 bd3 ba2.9k sqft1075 Kim Ln, Little Suamico, WI 54141For Sale
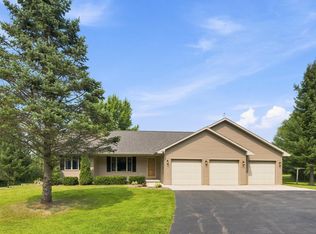 MLS ID #50330762, Taylor R Hansen. RANW as distributed by MLS GRID
