Incredible opportunity to reside in Beautiful Park Ridge Heights subdivision in the village of Howard. From the moment you walk in the front door you will experience a masterfully designed floor plan featuring 9 ft ceilings throughout the home, a spacious formal dining room with vast amount of natural daylight. Two living rooms on the main floor one is a elegant formal living room with gas fireplace and the second living room features a natural tone hardwood floor with gas fireplace. Off the 2nd family room you will experience a bright secluded, peaceful four seasons room overlooking the private courtyard oasis of trees, plants and serene meandering brick pathways. The gourmet kitchen is complete with a center island finished with a rich luxuriant Granite top and high end appliances. The homes exterior is full brick surrounded with Pella aluminum clad windows. The biggest selling point about this property above the other great features is this home maximizes privacy, but just minutes away you will find many great restaurants shopping and local attractions. If your goal is to own a stunning estate you can call home call today.
Active-no offer
$650,000
2748 Holly Way, Green Bay, WI 54313
3beds
2,544sqft
Single Family Residence
Built in 1990
0.42 Acres Lot
$649,800 Zestimate®
$256/sqft
$-- HOA
What's special
Masterfully designed floor planSpacious formal dining roomPella aluminum clad windowsHigh end appliances
- 12 days
- 1,063
- 24
Zillow last checked:
Listing updated:
Listed by:
Troy V Malloy 920-606-4300,
Coldwell Banker Real Estate Group
Source: RANW as distributed by MLS GRID,MLS#: 50335489
Facts & features
Interior
Bedrooms & bathrooms
- Bedrooms: 3
- Bathrooms: 3
- Full bathrooms: 2
- 1/2 bathrooms: 1
Bedroom 1
- Level: Main
- Dimensions: 28x20
Bedroom 2
- Level: Main
- Dimensions: 15x10
Bedroom 3
- Level: Main
- Dimensions: 15x10
Dining room
- Level: Main
- Dimensions: 9x7
Family room
- Level: Main
- Dimensions: 19x14
Formal dining room
- Level: Main
- Dimensions: 18x12
Kitchen
- Level: Main
- Dimensions: 15x10
Living room
- Level: Main
- Dimensions: 19x15
Other
- Description: 4 Season Room
- Level: Main
- Dimensions: 18x15
Other
- Description: Laundry
- Level: Main
- Dimensions: 10x7
Heating
- Forced Air
Cooling
- Forced Air, Central Air
Appliances
- Included: Dishwasher, Dryer, Microwave, Range, Refrigerator, Washer, Water Softener Owned
Features
- At Least 1 Bathtub, Kitchen Island, Pantry, Vaulted Ceiling(s), Walk-In Closet(s), Walk-in Shower, Formal Dining
- Windows: Skylight(s)
- Basement: Full,Radon Mitigation System,Bath/Stubbed,Sump Pump
- Number of fireplaces: 2
- Fireplace features: Two, Gas
Interior area
- Total interior livable area: 2,544 sqft
- Finished area above ground: 2,544
- Finished area below ground: 0
Video & virtual tour
Property
Parking
- Total spaces: 2
- Parking features: Attached, Garage Door Opener
- Attached garage spaces: 2
Accessibility
- Accessibility features: 1st Floor Bedroom, 1st Floor Full Bath, Laundry 1st Floor, Level Drive, Level Lot, Stall Shower
Features
- Patio & porch: Patio
Lot
- Size: 0.42 Acres
Details
- Parcel number: VH747V1
- Zoning: Residential
Construction
Type & style
- Home type: SingleFamily
- Architectural style: Ranch
- Property subtype: Single Family Residence
Materials
- Brick
- Foundation: Poured Concrete
Condition
- New construction: No
- Year built: 1990
Utilities & green energy
- Sewer: Public Sewer
- Water: Public
Community & HOA
Community
- Subdivision: Park Ridge Heights
Location
- Region: Green Bay
Financial & listing details
- Price per square foot: $256/sqft
- Tax assessed value: $553,200
- Annual tax amount: $6,618
- Date on market: 11/9/2026
Estimated market value
$649,800
$617,000 - $682,000
$2,657/mo
Price history
| Date | Event | Price |
|---|---|---|
| 11/9/2026 | Listed for sale | $650,000+120.3%$256/sqft |
Source:  WIREX MLS #50335489 Report a problem | ||
| 9/20/2016 | Sold | $295,000-1.6%$116/sqft |
Source: RANW as distributed by MLS GRID #50147853 Report a problem | ||
| 7/21/2016 | Listed for sale | $299,900-4.8%$118/sqft |
Source: Mark D Olejniczak Realty, Inc. #50147853 Report a problem | ||
| 11/17/2015 | Listing removed | $315,000$124/sqft |
Source: Starry Realty LLC Report a problem | ||
| 8/4/2015 | Listed for sale | $315,000-1.6%$124/sqft |
Source: Starry Realty LLC Report a problem | ||
| 2/18/2011 | Sold | $320,000-23.8%$126/sqft |
Source: Public Record Report a problem | ||
| 10/27/2008 | Listing removed | $419,900$165/sqft |
Source: Point2 #10807825 Report a problem | ||
| 8/24/2008 | Listed for sale | $419,900+20.7%$165/sqft |
Source: Point2 #10807825 Report a problem | ||
| 11/12/2005 | Sold | $348,000$137/sqft |
Source: RANW as distributed by MLS GRID #10504913 Report a problem | ||
Public tax history
| Year | Property taxes | Tax assessment |
|---|---|---|
| 2025 | $7,701 -1.4% | $552,700 +23.7% |
| 2024 | $7,813 +3.9% | $446,700 |
| 2023 | $7,519 +2.8% | $446,700 |
| 2022 | $7,316 +8.4% | $446,700 +26.6% |
| 2021 | $6,752 +2.8% | $352,900 |
| 2020 | $6,567 +3.6% | $352,900 |
| 2019 | $6,341 +18.1% | $352,900 +18.1% |
| 2018 | $5,369 +4.3% | $298,800 |
| 2017 | $5,147 +3.7% | $298,800 |
| 2016 | $4,961 -12.8% | $298,800 -12.5% |
| 2015 | $5,688 -4.1% | $341,600 |
| 2014 | $5,932 | $341,600 |
Find assessor info on the county website
Monthly payment
Est. payment
Payment breakdown
Explore the cost of this home by adjusting the details. Changes won't be saved.Climate risks
Neighborhood: 54313
Nearby schools
Schools provided by the listing agent
- High: Bay Port
Source: RANW as distributed by MLS GRID. This data may not be complete. We recommend contacting the local school district to confirm school assignments for this home.
Similar homes
- $574,9003 bd3 ba2.1k sqft3191 Jaguar Ln, Green Bay, WI 54313For Sale
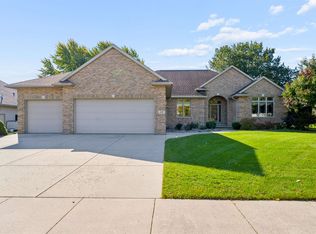 MLS ID #50333971, Tiffany L Holtz. RANW as distributed by MLS GRID
- $624,9003 bd3 ba2.5k sqft3272 Libby Ln, Green Bay, WI 54313For Sale
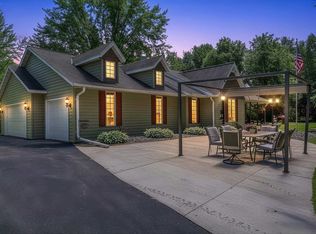 MLS ID #50328082, Jamie L Mursau. RANW as distributed by MLS GRID
- $429,9003 bd3 ba2.4k sqft406 Woodfield Dr, Green Bay, WI 54313For Sale
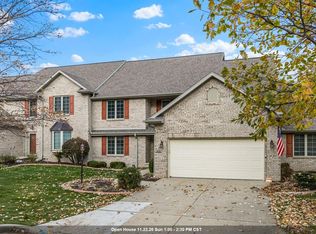 MLS ID #50335741, Ben D Bauknecht. RANW as distributed by MLS GRID
- $599,9004 bd3 ba2.8k sqft1715 Red Oak St, Green Bay, WI 54313For Sale
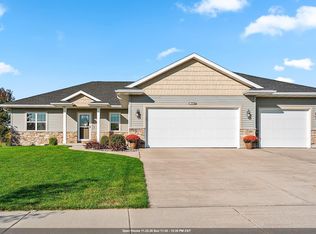 MLS ID #50333921, Thomas B Monahan. RANW as distributed by MLS GRID
