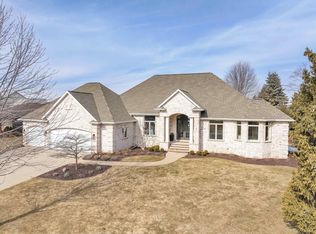
Welcome to Hunter's Run! A former builder showcase home, this 3BR/2.5BA ranch greets w/prairie accents, gleaming HW floor & open-concept layout. Fully-equipped kitchen w/ isle & walk-in pantry. LR w/picture window & gas FP. Primary bedroom w/large walk-in closet & full en-suite w/shower. Handy mud-room w/lockers & Half-bath w/vessel basin nearby. Laundry room walks out to impressive patio overlooking terraced yard w/charming path over water-feature & yard w/pvcy berms. Just behind is 1000ac of scenic Barkhausen Preserve! LL adds 2 bedrooms, 2nd full bath & big fam-room w/sauna! Workshop has direct access to oversize 2.5 stall garage. Myriad updates & upgrades: house sound, indoor lighting ('25), home surge protector ('19), furnace & A/C ('21), refinished HW floors & much more!
Active-no offer
$679,900
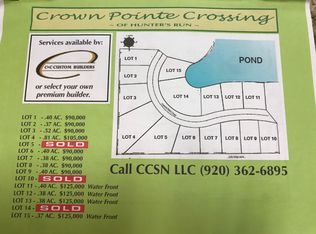
1000 Crown Pointe Cir, Suamico, WI 54173
3beds
3,094sqft
Single Family Residence
Built in 2006
0.37 Acres Lot
$675,700 Zestimate®
$220/sqft
$75/mo HOA
What's special
- 4 hours
- 134
- 7
Zillow last checked:
Listing updated:
Listed by:
Ben D Bauknecht Office:920-569-0827,
Dallaire Realty
Source: RANW as distributed by MLS GRID,MLS#: 50332926
Facts & features
Interior
Bedrooms & bathrooms
- Bedrooms: 3
- Bathrooms: 3
- Full bathrooms: 2
- 1/2 bathrooms: 1
Bedroom 1
- Level: Main
- Dimensions: 15x16
Bedroom 2
- Level: Main
- Dimensions: 13x13
Bedroom 3
- Level: Main
- Dimensions: 12x13
Dining room
- Level: Main
- Dimensions: 15x16
Family room
- Level: Lower
- Dimensions: 17x28
Kitchen
- Level: Main
- Dimensions: 10x17
Living room
- Level: Main
- Dimensions: 15x19
Other
- Description: Foyer
- Level: Main
- Dimensions: 8x12
Other
- Description: Den/Office
- Level: Main
- Dimensions: 13x13
Other
- Description: Mud Room
- Level: Main
- Dimensions: 6x12
Other
- Description: Laundry
- Level: Main
- Dimensions: 8xx10
Heating
- Forced Air
Cooling
- Forced Air, Central Air
Appliances
- Included: Dishwasher, Freezer, Microwave, Range, Refrigerator
Features
- Breakfast Bar, Cable Available, High Speed Internet, Kitchen Island, Pantry, Walk-In Closet(s), Walk-in Shower
- Flooring: Wood/Simulated Wood Fl
- Basement: Full,Full Sz Windows Min 20x24,Sump Pump,Finished
- Number of fireplaces: 1
- Fireplace features: One, Gas
Interior area
- Total interior livable area: 3,094 sqft
- Finished area above ground: 1,804
- Finished area below ground: 1,290
Video & virtual tour
Property
Parking
- Total spaces: 2
- Parking features: Attached, Basement, Garage Door Opener
- Attached garage spaces: 2
Accessibility
- Accessibility features: 1st Floor Bedroom, 1st Floor Full Bath, Laundry 1st Floor, Level Drive, Open Floor Plan
Features
- Patio & porch: Patio
- Exterior features: Sprinkler System
Lot
- Size: 0.37 Acres
- Features: Corner Lot, Rural - Subdivision
Details
- Parcel number: SU1316
- Zoning: Residential
Construction
Type & style
- Home type: SingleFamily
- Architectural style: Ranch
- Property subtype: Single Family Residence
Materials
- Fiber Cement, Stone
- Foundation: Poured Concrete
Condition
- New construction: No
- Year built: 2006
Utilities & green energy
- Sewer: Public Sewer
- Water: Well
Community & HOA
Community
- Subdivision: Hunters Run
HOA
- Has HOA: Yes
- HOA fee: $900 annually
Location
- Region: Suamico
Financial & listing details
- Price per square foot: $220/sqft
- Tax assessed value: $545,700
- Annual tax amount: $6,596
- Date on market: 9/18/2026
- Inclusions: OVEN/RANGE, REFRIGERATOR, DISHWASHER, MICROWAVE, BASEMENT REFRIGERATOR & FREEZER, SAUNA, LOW-VOLT PATIO LIGHTS, WINDOW TRTMTS, GARGE SHELVES, H2O PUMP
- Exclusions: LIVING ROOM TV & MOUNT, SURROUND SOUND RECEIVER, BASEMENT WHITE CABINETS
Estimated market value
$675,700
$642,000 - $709,000
$3,303/mo
Price history
| Date | Event | Price |
|---|---|---|
| 9/18/2026 | Listed for sale | $679,900+101.8%$220/sqft |
Source: RANW as distributed by MLS GRID #50332926 Report a problem | ||
| 6/15/2018 | Sold | $337,000-0.9%$109/sqft |
Source: RANW as distributed by MLS GRID #50180890 Report a problem | ||
| 5/24/2018 | Pending sale | $339,900$110/sqft |
Source: Kitslaar Real Estate #50180890 Report a problem | ||
| 4/11/2018 | Listed for sale | $339,900+7.9%$110/sqft |
Source: Kitslaar Real Estate #50180890 Report a problem | ||
| 8/13/2015 | Sold | $315,000-7.1%$102/sqft |
Source: RANW as distributed by MLS GRID #50115963 Report a problem | ||
| 8/3/2014 | Listed for sale | $339,000+517.5%$110/sqft |
Source: Owner Report a problem | ||
| 7/6/2006 | Sold | $54,900$18/sqft |
Source: Public Record Report a problem | ||
Public tax history
| Year | Property taxes | Tax assessment |
|---|---|---|
| 2025 | $7,446 -1.6% | $541,700 +42.7% |
| 2024 | $7,570 +1.8% | $379,500 |
| 2023 | $7,439 +4.4% | $379,500 |
| 2022 | $7,122 +5.6% | $379,500 |
| 2021 | $6,747 +0.4% | $379,500 |
| 2020 | $6,722 -2.8% | $379,500 +19.3% |
| 2019 | $6,913 +10.7% | $318,100 |
| 2018 | $6,244 +3.2% | $318,100 |
| 2017 | $6,050 +3.4% | $318,100 |
| 2016 | $5,850 +2.3% | $318,100 |
| 2015 | $5,719 -3.1% | $318,100 |
| 2014 | $5,901 | $318,100 +719.8% |
| 2006 | -- | $38,800 |
Find assessor info on the county website
Monthly payment
Est. payment
Payment breakdown
Explore the cost of this home by adjusting the details. Changes won't be saved.Climate risks
Neighborhood: 54173

Similar homes
- $674,9004 bd3 ba2.7k sqft3110 Seafarer Way, Suamico, WI 54173For Sale
 MLS ID #50330600, Jessica F Voss. RANW as distributed by MLS GRID
 - $599,9003 bd2 ba1.7k sqft3007 Longview Ln, Suamico, WI 54173For Sale
 MLS ID #50331588, Jill M Dickson-Kesler. RANW as distributed by MLS GRID
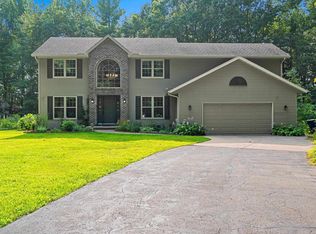
 - $599,9004 bd4 ba3.1k sqft3611 Royal Oaks Ct, Suamico, WI 54173For Sale
 MLS ID #50331449, Mitchel D Mergener. RANW as distributed by MLS GRID
 - $649,9003 bd3 ba2.7k sqft2727 Brook Hills Dr, Green Bay, WI 54313For Sale
 MLS ID #50330695, Jill M Dickson-Kesler. RANW as distributed by MLS GRID
