MOVE RIGHT IN to this well maintained home situated in a convenient East De Pere location! Home features open concept kitchen/dinette/living room w/gorgeous HW floors. Kitchen w/high end stainless steel appliances, Maple cabs, granite tops & large island; dinette w/door to maintenance free deck; living rm w/gas fireplace & huge windows for lots of natural light; master suite w/walk-in closet & private bath w/dual sinks & tiled walk-in shower; 2 more bedrooms on main level (one currently used as family rm); 1st floor laundry. Lower level has heated floors in finished area, huge rec room plus an additional bedroom & full bath & offers plenty of storage. Nicely manicured lot w/patio area & deck w/retractable awning. Walk to schools, shopping, restaurants, and more! sq ftg per floor plans
Active-no offer
$642,000
248 Shelley Ln, De Pere, WI 54115
4beds
2,797sqft
Single Family Residence
Built in 2015
0.32 Acres Lot
$642,500 Zestimate®
$230/sqft
$-- HOA
What's special
Huge rec roomMaple cabsPatio areaPlenty of storageMaintenance free deckGorgeous hw floorsLarge island
- 2 days
- 662
- 45
Zillow last checked:
Listing updated:
Listed by:
Rich W Starry 920-265-1313,
Starry Realty
Source: RANW as distributed by MLS GRID,MLS#: 50333994
Facts & features
Interior
Bedrooms & bathrooms
- Bedrooms: 4
- Bathrooms: 3
- Full bathrooms: 3
Bedroom 1
- Level: Main
- Dimensions: 16x18
Bedroom 2
- Level: Main
- Dimensions: 14x12
Bedroom 3
- Level: Main
- Dimensions: 14x14
Bedroom 4
- Level: Lower
- Dimensions: 13x12
Dining room
- Level: Main
- Dimensions: 13x11
Family room
- Level: Lower
- Dimensions: 30x21
Kitchen
- Level: Main
- Dimensions: 15x11
Living room
- Level: Main
- Dimensions: 19x23
Other
- Description: Laundry
- Level: Main
- Dimensions: 12x7
Other
- Description: Other
- Level: Lower
- Dimensions: 28x27
Heating
- Forced Air
Cooling
- Forced Air, Central Air
Appliances
- Included: Dishwasher, Dryer, Microwave, Refrigerator, Washer, Water Softener Owned
Features
- At Least 1 Bathtub, Cable Available, Kitchen Island, Pantry, Split Bedroom, Walk-In Closet(s), Walk-in Shower
- Flooring: Wood/Simulated Wood Fl
- Basement: Finished,Full,Full Sz Windows Min 20x24,Partial Fin. Contiguous
- Number of fireplaces: 1
- Fireplace features: Gas, One
Interior area
- Total interior livable area: 2,797 sqft
- Finished area above ground: 1,949
- Finished area below ground: 848
Property
Parking
- Total spaces: 3
- Parking features: Attached
- Attached garage spaces: 3
Accessibility
- Accessibility features: 1st Floor Bedroom, 1st Floor Full Bath, Laundry 1st Floor, Open Floor Plan, Stall Shower
Features
- Patio & porch: Deck, Patio
Lot
- Size: 0.32 Acres
- Features: Sidewalk
Details
- Parcel number: ED714G261
- Zoning: Residential
Construction
Type & style
- Home type: SingleFamily
- Architectural style: Ranch
- Property subtype: Single Family Residence
Materials
- Stone, Vinyl Siding
- Foundation: Poured Concrete
Condition
- New construction: No
- Year built: 2015
Utilities & green energy
- Sewer: Public Sewer
- Water: Public
Community & HOA
Community
- Subdivision: Morningside Acres
Location
- Region: De Pere
Financial & listing details
- Price per square foot: $230/sqft
- Tax assessed value: $526,100
- Annual tax amount: $7,413
- Date on market: 10/8/2026
- Inclusions: Refrigerator, Range, Dishwasher (new 2026), Microwave, Water Softener, Blinds/Window Treatments, Washer, Dryer (Roof new in 2024)
- Exclusions: Sellers personal property.
Estimated market value
$642,500
$610,000 - $675,000
$2,638/mo
Price history
| Date | Event | Price |
|---|---|---|
| 10/8/2026 | Listed for sale | $642,000+1184%$230/sqft |
Source: RANW as distributed by MLS GRID #50333994 Report a problem | ||
| 12/15/2014 | Sold | $50,000$18/sqft |
Source: Public Record Report a problem | ||
Public tax history
| Year | Property taxes | Tax assessment |
|---|---|---|
| 2025 | $8,136 +4.3% | $526,100 +6.3% |
| 2024 | $7,798 +15.2% | $495,100 +11.2% |
| 2023 | $6,767 +7.8% | $445,300 +11.9% |
| 2022 | $6,275 +2.7% | $398,000 +9.7% |
| 2021 | $6,107 -1.6% | $362,800 +7.2% |
| 2020 | $6,205 -5.4% | $338,400 +4.5% |
| 2019 | $6,561 +13.1% | $323,800 +14.6% |
| 2018 | $5,799 +9.8% | $282,500 +12% |
| 2017 | $5,280 -1.9% | $252,300 |
| 2016 | $5,380 +137.8% | $252,300 +147.4% |
| 2015 | $2,262 +117.5% | $102,000 +121.7% |
| 2014 | $1,040 | $46,000 |
Find assessor info on the county website
Monthly payment
Est. payment
Payment breakdown
Explore the cost of this home by adjusting the details. Changes won't be saved.Climate risks
Neighborhood: 54115
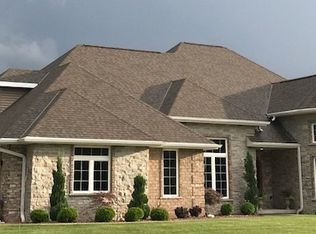
Similar homes
- $489,9004 bd4 ba3.5k sqft102 Acreview Dr, De Pere, WI 54115For Sale
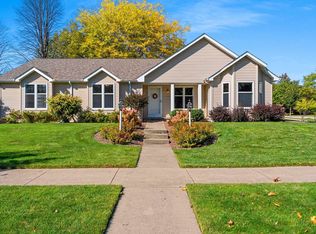 MLS ID #50334027, Thomas B Monahan. RANW as distributed by MLS GRID
 - $539,9003 bd3 ba2.6k sqft720 Hickory Valley Ct, De Pere, WI 54115For Sale
 MLS ID #50333516, Jenny L Schwartz. RANW as distributed by MLS GRID
 - $749,8004 bd3 ba2.9k sqft4415 Flagstone Ct, De Pere, WI 54115For Sale
 MLS ID #50333742, Chris M Peeters. RANW as distributed by MLS GRID
 - $605,0004 bd3 ba2.7k sqft4580 Stillmeadow Cir, De Pere, WI 54115For Sale
 MLS ID #50332623, Mike L Pritzl. RANW as distributed by MLS GRID
