Classy 3BR/2.5BA colonial greets w/ HW floor & large living room w/ FP! Kitchen w/ snack-counter & appliances (dw '24). Dinette opens to a gorgeous 3-Season room w/ updated LVP floor ('23) overlooking yard. 1st floor laundry w/ convenient half-bath & mud-room at entry to 2.5 stall garage. Elegant formal dining room completes the main floor. Upper level features a primary bedroom w/ abundant natural light, cathedral ceiling, walk-in closet & full bath w/ shower. Bedrooms 2 & 3 share a 2nd full bath. Lower level adds 350+ sqft composed of a rec-room/play-room & office, as well as abundant clean, dry storage. Other great upgrades: gutter guards ('25), sump-pump+wi-fi battery backup ('25), radon mitigation system ('23) & reverse-osmosis drinking water system.
Active-no offer
Price cut: $100 (10/7)
$449,800
1757 Sunnyside Ln, De Pere, WI 54115
3beds
2,311sqft
Single Family Residence
Built in 1991
0.27 Acres Lot
$453,500 Zestimate®
$195/sqft
$-- HOA
What's special
Gutter guardsWalk-in closetConvenient half-bathElegant formal dining roomAbundant clean dry storageCathedral ceiling
- 19 days
- 1,413
- 85
Zillow last checked:
Listing updated:
Listed by:
Chris M Spiering Office:920-569-0827,
Dallaire Realty
Source: RANW as distributed by MLS GRID,MLS#: 50333289
Facts & features
Interior
Bedrooms & bathrooms
- Bedrooms: 3
- Bathrooms: 3
- Full bathrooms: 2
- 1/2 bathrooms: 1
Bedroom 1
- Level: Upper
- Dimensions: 16x16
Bedroom 2
- Level: Upper
- Dimensions: 11x13
Bedroom 3
- Level: Upper
- Dimensions: 10x11
Dining room
- Level: Main
- Dimensions: 10x13
Formal dining room
- Level: Main
- Dimensions: 12x12
Kitchen
- Level: Main
- Dimensions: 12x13
Living room
- Level: Main
- Dimensions: 13x25
Other
- Description: Foyer
- Level: Main
- Dimensions: 7x8
Other
- Description: Mud Room
- Level: Main
- Dimensions: 5x7
Other
- Description: Rec Room
- Level: Lower
- Dimensions: 11x24
Other
- Description: Den/Office
- Level: Lower
- Dimensions: 11x12
Other
- Description: 3 Season Rm
- Level: Main
- Dimensions: 12x20
Heating
- Forced Air
Cooling
- Forced Air, Central Air
Appliances
- Included: Dishwasher, Dryer, Range, Refrigerator, Washer
Features
- At Least 1 Bathtub, Breakfast Bar, Cable Available, High Speed Internet, Vaulted Ceiling(s), Walk-In Closet(s), Walk-in Shower, Formal Dining
- Flooring: Wood/Simulated Wood Fl
- Windows: Skylight(s)
- Basement: Full,Radon Mitigation System,Sump Pump,Finished
- Number of fireplaces: 1
- Fireplace features: One, Wood Burning
Interior area
- Total interior livable area: 2,311 sqft
- Finished area above ground: 1,928
- Finished area below ground: 383
Video & virtual tour
Property
Parking
- Total spaces: 3
- Parking features: Attached, Garage Door Opener
- Attached garage spaces: 3
Accessibility
- Accessibility features: Laundry 1st Floor, Level Drive, Level Lot
Lot
- Size: 0.27 Acres
- Dimensions: 95x124
- Features: Sidewalk
Details
- Parcel number: ED714G115
- Zoning: Residential
Construction
Type & style
- Home type: SingleFamily
- Architectural style: Colonial
- Property subtype: Single Family Residence
Materials
- Vinyl Siding
- Foundation: Poured Concrete
Condition
- New construction: No
- Year built: 1991
Utilities & green energy
- Sewer: Public Sewer
- Water: Public
Community & HOA
Community
- Subdivision: Morningside Acres
Location
- Region: De Pere
Financial & listing details
- Price per square foot: $195/sqft
- Tax assessed value: $405,500
- Annual tax amount: $5,690
- Date on market: 9/25/2026
- Inclusions: Oven/Range, Refrigerator, Dishwasher, Washer, Dryer, R/O Water Filter, Radon System, Battery Back-up Sump Pump.
Estimated market value
$453,500
$431,000 - $476,000
$2,659/mo
Price history
| Date | Event | Price |
|---|---|---|
| 10/7/2026 | Price change | $449,8000%$195/sqft |
Source: RANW as distributed by MLS GRID #50333289 Report a problem | ||
| 9/25/2026 | Listed for sale | $449,900+20%$195/sqft |
Source: RANW as distributed by MLS GRID #50333289 Report a problem | ||
| 4/17/2023 | Sold | $375,000+5.7%$162/sqft |
Source: RANW as distributed by MLS GRID #50271462 Report a problem | ||
| 4/6/2023 | Pending sale | $354,900$154/sqft |
Source: RANW as distributed by MLS GRID #50271462 Report a problem | ||
| 3/5/2023 | Contingent | $354,900$154/sqft |
Source:  WIREX MLS #50271462 Report a problem WIREX MLS #50271462 Report a problem | ||
| 3/1/2023 | Listed for sale | $354,900+112.5%$154/sqft |
Source: RANW as distributed by MLS GRID #50271462 Report a problem | ||
| 7/21/1998 | Sold | $167,000$72/sqft |
Source: Public Record Report a problem | ||
Public tax history
| Year | Property taxes | Tax assessment |
|---|---|---|
| 2025 | $6,271 +6.2% | $405,500 +8.1% |
| 2024 | $5,906 +12.7% | $375,000 +8.7% |
| 2023 | $5,241 +15.4% | $344,900 +19.7% |
| 2022 | $4,544 +4.3% | $288,200 +11.3% |
| 2021 | $4,358 -2.1% | $258,900 +6.6% |
| 2020 | $4,452 -6.1% | $242,800 +3.8% |
| 2019 | $4,741 +3.4% | $234,000 +4.9% |
| 2018 | $4,585 +10.2% | $223,100 +12.3% |
| 2017 | $4,162 -1.8% | $198,700 |
| 2016 | $4,240 +2.5% | $198,700 +3.7% |
| 2015 | $4,138 +1.1% | $191,600 |
| 2014 | $4,093 | $191,600 |
Find assessor info on the county website
Monthly payment
Est. payment
Payment breakdown
Explore the cost of this home by adjusting the details. Changes won't be saved.Climate risks
Neighborhood: 54115
Similar homes
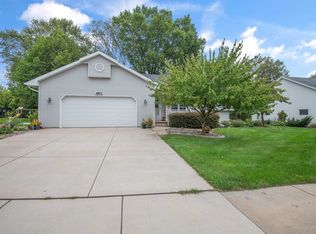
- $450,0003 bd3 ba2.4k sqft1815 Shelley Ln, De Pere, WI 54115For Sale
 MLS ID #50334175, Bonnie L Van Vonderen. RANW as distributed by MLS GRID
 - $449,9004 bd3 ba2.2k sqft134 Brule Rd, De Pere, WI 54115For Sale
 MLS ID #50332551, Tiffany L Holtz. RANW as distributed by MLS GRID
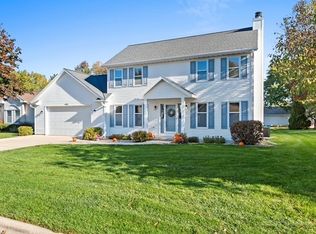
 - $389,5003 bd3 ba1.6k sqft1957 Pike Ln, De Pere, WI 54115For Sale
 MLS ID #50334336, Jessica A Janssen. RANW as distributed by MLS GRID
 - $424,9003 bd3 ba2.4k sqft202 Brule Rd, De Pere, WI 54115For Sale
 MLS ID #50329851, Barbara Coniff Rufner. RANW as distributed by MLS GRID
