PRICED TO SELL BELOW ASSESSED VALUE, this 4 bd 2.5 bath 2-sty stunner shows pride of ownership throughout! Boasting a semi-open main floorplan w/ completely remodeled kitchen incl new cabs and quartz counter tops/back splashes, stainless steel appliances... Spacious dining flowing into the comfy family rm w/ gorgeous built-in cabinets! Add a living rm w/ accent wainscoting ideal for entertaining, an office, half bath and laundry to complete the main flr. On the upper is 4 spacious bedrms incl a huge primary suite with full primary bath including a soaker tub and lg walk-in closet, along w/ a remodeled 2nd flr full bath. The lower adds addtl finished living space and great storage. Now add a lg fenced yard featuring an awesome pergola patio, very lg attached garage, landscaping!! MUST SEE!
Active-no offer
$529,900
1818 Ledgeview Rd, De Pere, WI 54115
4beds
3,376sqft
Single Family Residence
Built in 1997
0.31 Acres Lot
$542,300 Zestimate®
$157/sqft
$-- HOA
What's special
Semi-open main floorplanHalf bathCompletely remodeled kitchenGreat storageAwesome pergola patioStainless steel appliancesGorgeous built-in cabinets
- 3 days
- 701
- 23
Zillow last checked:
Listing updated:
Listed by:
Casey L Ladowski 920-544-4580,
RLT Real Estate LLC
Source: RANW as distributed by MLS GRID,MLS#: 50332583
Facts & features
Interior
Bedrooms & bathrooms
- Bedrooms: 4
- Bathrooms: 3
- Full bathrooms: 2
- 1/2 bathrooms: 1
Bedroom 1
- Level: Upper
- Dimensions: 19x13
Bedroom 2
- Level: Upper
- Dimensions: 13x11
Bedroom 3
- Level: Upper
- Dimensions: 13x11
Bedroom 4
- Level: Upper
- Dimensions: 11x12
Dining room
- Level: Main
- Dimensions: 11x13
Family room
- Level: Main
- Dimensions: 16x14
Kitchen
- Level: Main
- Dimensions: 11x11
Living room
- Level: Main
- Dimensions: 11x14
Other
- Description: Den/Office
- Level: Main
- Dimensions: 12x10
Other
- Description: Laundry
- Level: Main
- Dimensions: 6x13
Other
- Description: Exercise Room
- Level: Lower
- Dimensions: 12x14
Other
- Description: Rec Room
- Level: Lower
- Dimensions: 13x30
Heating
- Forced Air
Cooling
- Forced Air, Central Air
Appliances
- Included: Dishwasher, Disposal, Microwave, Range, Refrigerator, Washer
Features
- At Least 1 Bathtub, Cable Available, Walk-In Closet(s), Walk-in Shower
- Flooring: Wood/Simulated Wood Fl
- Basement: Full,Radon Mitigation System,Bath/Stubbed,Sump Pump,Finished
- Number of fireplaces: 1
- Fireplace features: Gas, One
Interior area
- Total interior livable area: 3,376 sqft
- Finished area above ground: 2,592
- Finished area below ground: 784
Property
Parking
- Total spaces: 2
- Parking features: Attached, Garage Door Opener
- Attached garage spaces: 2
Accessibility
- Accessibility features: Laundry 1st Floor, Level Drive, Level Lot, Open Floor Plan
Features
- Patio & porch: Patio
- Fencing: Fenced
Lot
- Size: 0.31 Acres
Details
- Parcel number: ED200119
- Zoning: Residential
Construction
Type & style
- Home type: SingleFamily
- Architectural style: Colonial
- Property subtype: Single Family Residence
Materials
- Brick, Vinyl Siding
- Foundation: Poured Concrete
Condition
- New construction: No
- Year built: 1997
Utilities & green energy
- Sewer: Public Sewer
- Water: Public
Community & HOA
Community
- Subdivision: Danen's Saddlebrook
Location
- Region: De Pere
Financial & listing details
- Price per square foot: $157/sqft
- Tax assessed value: $504,200
- Annual tax amount: $6,959
- Date on market: 9/11/2026
- Inclusions: Refrigerator, Oven/range-gas, Dishwasher, Microwave, Washer, Dryer, Pool Table, Radon Mitigation System
- Exclusions: Seller's Personal Property
Estimated market value
$542,300
$515,000 - $569,000
$2,530/mo
Price history
| Date | Event | Price |
|---|---|---|
| 9/11/2026 | Listed for sale | $529,900+181.9%$157/sqft |
Source: RANW as distributed by MLS GRID #50332583 Report a problem | ||
| 5/28/1998 | Sold | $188,000$56/sqft |
Source: Public Record Report a problem | ||
Public tax history
| Year | Property taxes | Tax assessment |
|---|---|---|
| 2025 | $7,798 +0.7% | $504,200 +2.5% |
| 2024 | $7,744 +17% | $491,700 +12.9% |
| 2023 | $6,618 +8.9% | $435,500 +13% |
| 2022 | $6,078 +2.9% | $385,500 +9.9% |
| 2021 | $5,907 -0.5% | $350,900 +8.3% |
| 2020 | $5,939 -5.6% | $323,900 +4.3% |
| 2019 | $6,291 +5.5% | $310,500 +6.9% |
| 2018 | $5,963 +10.3% | $290,500 +12.4% |
| 2017 | $5,407 -1.9% | $258,400 |
| 2016 | $5,510 -0.5% | $258,400 +0.7% |
| 2015 | $5,537 +0.3% | $256,500 |
| 2014 | $5,520 | $256,500 |
Find assessor info on the county website
Monthly payment
Est. payment
Payment breakdown
Explore the cost of this home by adjusting the details. Changes won't be saved.Climate risks
Neighborhood: 54115
Similar homes
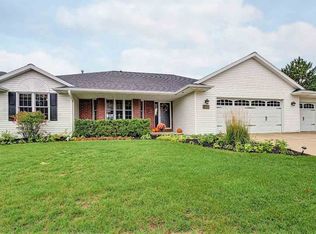
- $449,9004 bd3 ba2.2k sqft134 Brule Rd, De Pere, WI 54115For Sale
 MLS ID #50332551, Tiffany L Holtz. RANW as distributed by MLS GRID
 - $524,9005 bd4 ba3.4k sqft465 Winding Waters Way, De Pere, WI 54115For Sale
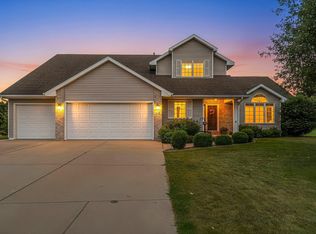 MLS ID #50331501, Amy M Alexander. RANW as distributed by MLS GRID
 - $499,9004 bd3 ba2.4k sqft1990 Tyler Ln, De Pere, WI 54115For Sale
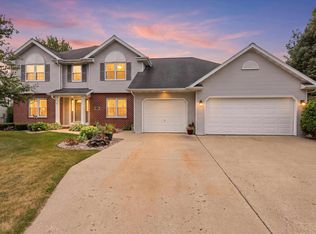 MLS ID #50331049, Geri L Collette. RANW as distributed by MLS GRID
 - $537,0004 bd4 ba3k sqft2248 Nick Ln, De Pere, WI 54115For Sale
 MLS ID #50330340, Jonathan Minerick. RANW as distributed by MLS GRID
