Welcome to this spacious 4-bedroom, 3.5-bath home in a desirable De Pere location! The inviting living room features cathedral ceilings, an attractive brick wood-burning fireplace and 9-ft patio doors overlooking the backyard and deck. The kitchen offers raised-panel oak cabinetry, center island and a nicely sized dinette with chair rail. The spacious primary suite features a walk-in closet and private bath with shower. The finished lower level provides a large rec room, 4th bedroom and full bath. First floor laundry with sink and half bath. Updates include roof and gutters (2022), sump pump with battery backup (2024) and water heater (2026).
Active-offer no bump
$489,900
102 Acreview Dr, De Pere, WI 54115
4beds
3,587sqft
Single Family Residence
Built in 1988
0.35 Acres Lot
$502,800 Zestimate®
$137/sqft
$-- HOA
What's special
Center islandFinished lower levelLarge rec roomWalk-in closetCathedral ceilingsRaised-panel oak cabinetryAttractive brick wood-burning fireplace
- 40 days
- 870
- 25
Likely to sell faster than
Zillow last checked:
Listing updated:
Listed by:
Thomas B Monahan OFF-D:920-338-8116,
Resource One Realty, LLC
Source: RANW as distributed by MLS GRID,MLS#: 50334027
Facts & features
Interior
Bedrooms & bathrooms
- Bedrooms: 4
- Bathrooms: 4
- Full bathrooms: 3
- 1/2 bathrooms: 1
Bedroom 1
- Level: Main
- Dimensions: 13x16
Bedroom 2
- Level: Main
- Dimensions: 14x12
Bedroom 3
- Level: Main
- Dimensions: 12x12
Bedroom 4
- Level: Lower
- Dimensions: 23x13
Dining room
- Level: Main
- Dimensions: 13x14
Kitchen
- Level: Main
- Dimensions: 15x19
Living room
- Level: Main
- Dimensions: 19x28
Other
- Description: Rec Room
- Level: Lower
- Dimensions: 47x18
Other
- Description: Den/Office
- Level: Lower
- Dimensions: 11x13
Heating
- Forced Air
Cooling
- Forced Air, Central Air
Appliances
- Included: Dishwasher, Dryer, Microwave, Range, Refrigerator, Washer
Features
- Kitchen Island, Walk-In Closet(s)
- Basement: Full,Finished
- Number of fireplaces: 1
- Fireplace features: Wood Burning, One
Interior area
- Total interior livable area: 3,587 sqft
- Finished area above ground: 1,880
- Finished area below ground: 1,707
Video & virtual tour
Property
Parking
- Total spaces: 2
- Parking features: Attached
- Attached garage spaces: 2
Accessibility
- Accessibility features: 1st Floor Bedroom, 1st Floor Full Bath, Laundry 1st Floor
Features
- Patio & porch: Deck
Lot
- Size: 0.35 Acres
- Features: Corner Lot, Rural - Subdivision
Details
- Parcel number: ED714G37
- Zoning: Residential
Construction
Type & style
- Home type: SingleFamily
- Architectural style: Ranch
- Property subtype: Single Family Residence
Materials
- Vinyl Siding
- Foundation: Poured Concrete
Condition
- New construction: No
- Year built: 1988
Utilities & green energy
- Sewer: Public Sewer
- Water: Public
Community & HOA
Community
- Subdivision: Morningside Acres
Location
- Region: De Pere
Financial & listing details
- Price per square foot: $137/sqft
- Tax assessed value: $458,200
- Annual tax amount: $6,301
- Date on market: 10/8/2026
- Inclusions: range, kitchen refrigerator and refrigerator in basement
- Exclusions: sellers personal property
Estimated market value
$502,800
$478,000 - $528,000
$3,310/mo
Price history
| Date | Event | Price |
|---|---|---|
| 10/14/2026 | Contingent | $489,900$137/sqft |
Source:  WIREX MLS #50334027 Report a problem | ||
| 10/8/2026 | Listed for sale | $489,900$137/sqft |
Source: RANW as distributed by MLS GRID #50334027 Report a problem | ||
Public tax history
| Year | Property taxes | Tax assessment |
|---|---|---|
| 2025 | $7,086 +4.6% | $458,200 +6.6% |
| 2024 | $6,772 +9.1% | $430,000 +5.3% |
| 2023 | $6,205 +9.4% | $408,300 +13.4% |
| 2022 | $5,674 +4.9% | $359,900 +12% |
| 2021 | $5,411 -1.6% | $321,400 +7.1% |
| 2020 | $5,501 -5.5% | $300,000 +4.5% |
| 2019 | $5,819 +5.9% | $287,200 +7.3% |
| 2018 | $5,497 +8.8% | $267,700 +10.8% |
| 2017 | $5,055 -1.9% | $241,500 |
| 2016 | $5,150 +2.7% | $241,500 +4% |
| 2015 | $5,015 +0.5% | $232,300 |
| 2014 | $4,988 | $232,300 |
Find assessor info on the county website
Monthly payment
Est. payment
Payment breakdown
Explore the cost of this home by adjusting the details. Changes won't be saved.Climate risks
Neighborhood: 54115
Similar homes
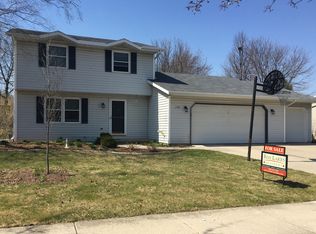
- $454,9003 bd4 ba2.8k sqft839 Mandalay Ter, De Pere, WI 54115For Sale
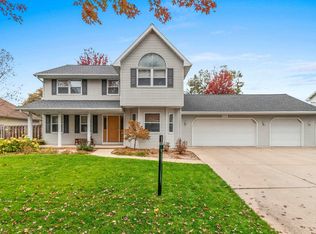 MLS ID #50334834, Jenny M Landro. RANW as distributed by MLS GRID
- $425,0003 bd4 ba3k sqft713 Canberry Ct, De Pere, WI 54115For Sale
 MLS ID #50329371, Bonnie L Van Vonderen. RANW as distributed by MLS GRID
- $524,9003 bd3 ba2.6k sqft720 Hickory Valley Ct, De Pere, WI 54115For Sale
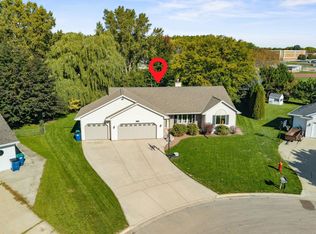 MLS ID #50333516, Jenny L Schwartz. RANW as distributed by MLS GRID
- $425,0003 bd3 ba2.4k sqft1815 Shelley Ln, De Pere, WI 54115For Sale
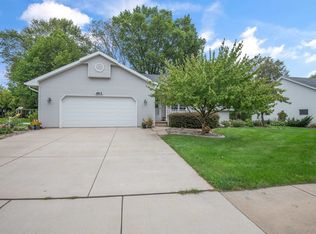 MLS ID #50334175, Bonnie L Van Vonderen. RANW as distributed by MLS GRID
