Looking for space, comfort & a home that's ready to enjoy? Tucked onto a generously sized, tree-sheltered corner lot, this inviting home offers a wonderful blend of privacy & convenience. Gather around the warm fireplace in the welcoming living room, then head into the tastefully refreshed kitchen featuring new cabinetry & updated appliances. The primary suite is your own private retreat with a walk-in closet and full bath, while a second full bath adds flexibility adjoining an oversized 2-car garage is connected by a practical breezeway, creating the perfect everyday entry. Relax on the cozy patio, enjoy the expansive yard & let the unfinished basement become whatever you imagine.
Active-no offer
Price cut: $10K (9/3)
$349,900
1636 Lost Dauphin Rd, De Pere, WI 54115
4beds
2,141sqft
Single Family Residence
Built in 1952
0.59 Acres Lot
$357,100 Zestimate®
$163/sqft
$-- HOA
What's special
Practical breezewayWalk-in closetUpdated appliancesWarm fireplaceCozy patioTastefully refreshed kitchenNew cabinetry
- 89 days
- 1,752
- 105
Zillow last checked:
Listing updated:
Listed by:
Diane Campshure Walczyk CELL:920-621-9659,
Resource One Realty, LLC,
Mellisa E Watermolen 920-217-3872,
Resource One Realty, LLC
Source: RANW as distributed by MLS GRID,MLS#: 50328347
Facts & features
Interior
Bedrooms & bathrooms
- Bedrooms: 4
- Bathrooms: 3
- Full bathrooms: 3
Bedroom 1
- Level: Main
- Dimensions: 17x17
Bedroom 2
- Level: Main
- Dimensions: 14x13
Bedroom 3
- Level: Main
- Dimensions: 15x10
Bedroom 4
- Level: Main
- Dimensions: 09x17
Dining room
- Level: Main
- Dimensions: 12x10
Kitchen
- Level: Main
- Dimensions: 12x12
Living room
- Level: Main
- Dimensions: 19x16
Heating
- Radiant
Cooling
- Central Air
Appliances
- Included: Dishwasher, Dryer, Microwave, Range, Refrigerator, Washer
Features
- At Least 1 Bathtub, Cable Available, High Speed Internet, Walk-in Shower
- Basement: Crawl Space,Full,Sump Pump
- Number of fireplaces: 1
- Fireplace features: One, Wood Burning
Interior area
- Total interior livable area: 2,141 sqft
- Finished area above ground: 2,141
- Finished area below ground: 0
Video & virtual tour
Property
Parking
- Total spaces: 2
- Parking features: Attached, Garage Door Opener
- Attached garage spaces: 2
Accessibility
- Accessibility features: 1st Floor Bedroom, 1st Floor Full Bath, Level Drive, Level Lot
Features
- Patio & porch: Deck, Patio
Lot
- Size: 0.59 Acres
- Features: Corner Lot, Sidewalk
Details
- Parcel number: WD2032
- Zoning: Residential
Construction
Type & style
- Home type: SingleFamily
- Architectural style: Ranch
- Property subtype: Single Family Residence
Materials
- Aluminum Siding, Stone
- Foundation: Poured Concrete
Condition
- New construction: No
- Year built: 1952
Utilities & green energy
- Sewer: Public Sewer
- Water: Public
Community & HOA
Location
- Region: De Pere
Financial & listing details
- Price per square foot: $163/sqft
- Tax assessed value: $316,700
- Annual tax amount: $4,522
- Date on market: 6/30/2026
- Inclusions: Range, Refrigerator, Dishwasher, Microwave, Washer, Dryer, Curtain rods and curtains
- Exclusions: Seller's personal property
Estimated market value
$357,100
$339,000 - $375,000
$2,742/mo
Price history
| Date | Event | Price |
|---|---|---|
| 9/3/2026 | Price change | $349,900-2.8%$163/sqft |
Source:  WIREX MLS #50328347 Report a problem WIREX MLS #50328347 Report a problem | ||
| 8/20/2026 | Price change | $359,900-2.7%$168/sqft |
Source: RANW as distributed by MLS GRID #50328347 Report a problem | ||
| 7/27/2026 | Price change | $369,900-2.6%$173/sqft |
Source: RANW as distributed by MLS GRID #50328347 Report a problem | ||
| 6/30/2026 | Listed for sale | $379,900+58.3%$177/sqft |
Source: RANW as distributed by MLS GRID #50328347 Report a problem | ||
| 8/20/2021 | Sold | $240,000-3%$112/sqft |
Source: RANW as distributed by MLS GRID #50241537 Report a problem | ||
| 8/17/2021 | Pending sale | $247,500$116/sqft |
Source: RANW as distributed by MLS GRID #50241537 Report a problem | ||
| 6/4/2021 | Listed for sale | $247,500+44.3%$116/sqft |
Source: RANW as distributed by MLS GRID #50241537 Report a problem | ||
| 12/20/2011 | Sold | $171,500+19.5%$80/sqft |
Source: Public Record Report a problem | ||
| 6/28/2004 | Sold | $143,500$67/sqft |
Source: Public Record Report a problem | ||
Public tax history
| Year | Property taxes | Tax assessment |
|---|---|---|
| 2025 | $4,958 +8.5% | $316,700 +10.8% |
| 2024 | $4,568 +2.2% | $285,800 +6.2% |
| 2023 | $4,470 +3.9% | $269,200 +14.7% |
| 2022 | $4,302 -10.4% | $234,700 -1.3% |
| 2021 | $4,803 -1.1% | $237,800 +5.6% |
| 2020 | $4,856 +5.1% | $225,200 +5.3% |
| 2019 | $4,622 +13.3% | $213,800 +8.3% |
| 2018 | $4,078 +9.4% | $197,400 +11.7% |
| 2017 | $3,728 -0.7% | $176,800 |
| 2016 | $3,753 +0.9% | $176,800 +3% |
| 2015 | $3,719 +0.4% | $171,600 |
| 2014 | $3,705 | $171,600 |
Find assessor info on the county website
Monthly payment
Est. payment
Payment breakdown
Explore the cost of this home by adjusting the details. Changes won't be saved.Climate risks
Neighborhood: 54115
Similar homes
- $339,9004 bd2 ba2.3k sqft427 Apollo Way, De Pere, WI 54115For Sale
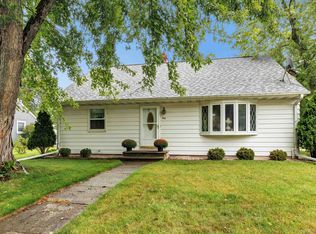 MLS ID #50332331, Jeff J Deacon. RANW as distributed by MLS GRID
 - $359,9004 bd2 ba2.6k sqft611 Waubaunuqua Trl, De Pere, WI 54115For Sale
 MLS ID #50330592, Michael R Nemecek. RANW as distributed by MLS GRID
 - $335,0003 bd2 ba1.6k sqft1015 Estes Dr, De Pere, WI 54115For Sale
 MLS ID #50330322, Ryan K Ropson. RANW as distributed by MLS GRID
 - $349,9003 bd2 ba1.4k sqft842 Fribourg St, De Pere, WI 54115For Sale
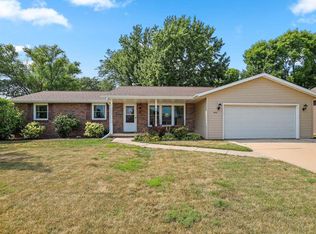 MLS ID #50331631, Jenny M Landro. RANW as distributed by MLS GRID
