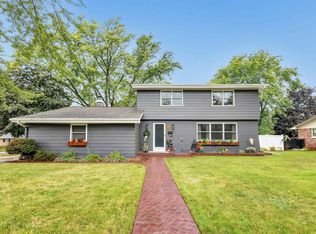
Well-maintained & spacious home in a great West De Pere location near parks & schools! This inviting home offers four bedrooms, with two bedrooms on the main floor & two spacious bedrooms upstairs, all featuring beautiful hardwood floors. The large kitchen offers plenty of oak cabinetry, tile backsplash & appliances that are included. The oversized living room features a charming, bowed window, while the finished lower-level family room provides additional living space. Enjoy abundant storage throughout the home. A three-stall attached garage with breezeway provides convenient access to the house. Updates include the boiler (zoned heating), electrical service, roof and full bath. A wonderful opportunity to own a spacious home in a convenient West De Pere location!
Active-no offer
Price cut: $5K (9/30)
$334,900
427 Apollo Way, De Pere, WI 54115
4beds
2,394sqft
Single Family Residence
Built in 1962
10,454 Square Feet Lot
$340,600 Zestimate®
$140/sqft
$-- HOA
What's special
Finished lower-level family roomWell-maintained and spacious homeLarge kitchenTwo spacious bedrooms upstairsPlenty of oak cabinetryTile backsplashCharming bowed window
- 37 days
- 944
- 59
Likely to sell faster than
Zillow last checked:
Listing updated:
Listed by:
Jeff J Deacon OFF-D:920-606-3333,
Shorewest, Realtors
Source: RANW as distributed by MLS GRID,MLS#: 50332331
Facts & features
Interior
Bedrooms & bathrooms
- Bedrooms: 4
- Bathrooms: 2
- Full bathrooms: 1
- 1/2 bathrooms: 1
Bedroom 1
- Level: Main
- Dimensions: 12x13
Bedroom 2
- Level: Main
- Dimensions: 8x14
Bedroom 3
- Level: Upper
- Dimensions: 13x18
Bedroom 4
- Level: Upper
- Dimensions: 11x18
Dining room
- Level: Main
- Dimensions: 9x11
Family room
- Level: Lower
- Dimensions: 12x35
Kitchen
- Level: Main
- Dimensions: 9x11
Living room
- Level: Main
- Dimensions: 12x19
Heating
- Radiant, Zoned
Appliances
- Included: Dishwasher, Refrigerator
Features
- Split Bedroom, Walk-in Shower
- Flooring: Wood/Simulated Wood Fl
- Basement: Full,Sump Pump,Finished
- Has fireplace: No
- Fireplace features: None
Interior area
- Total interior livable area: 2,394 sqft
- Finished area above ground: 1,862
- Finished area below ground: 532
Property
Parking
- Total spaces: 3
- Parking features: Attached
- Attached garage spaces: 3
Accessibility
- Accessibility features: 1st Floor Bedroom, 1st Floor Full Bath, Level Drive, Level Lot
Lot
- Size: 10,454 Square Feet
- Features: Corner Lot
Details
- Parcel number: WD708P15
- Zoning: Residential
Construction
Type & style
- Home type: SingleFamily
- Architectural style: Cape Cod
- Property subtype: Single Family Residence
Materials
- Aluminum Siding
- Foundation: Poured Concrete
Condition
- New construction: No
- Year built: 1962
Utilities & green energy
- Sewer: Public Sewer
- Water: Public
Community & HOA
Location
- Region: De Pere
Financial & listing details
- Price per square foot: $140/sqft
- Tax assessed value: $287,200
- Annual tax amount: $4,047
- Date on market: 9/9/2026
- Inclusions: Refrigerator, Dishwasher, Gas Range, Basement Refrigerator, Gas Dryer, Dehumidifier, Window Treatments, Water Softener, Living Room Mirror
Estimated market value
$340,600
$324,000 - $358,000
$2,443/mo
Price history
| Date | Event | Price |
|---|---|---|
| 9/30/2026 | Price change | $334,900-1.5%$140/sqft |
Source:  WIREX MLS #50332331 Report a problem WIREX MLS #50332331 Report a problem | ||
| 9/9/2026 | Listed for sale | $339,900$142/sqft |
Source: RANW as distributed by MLS GRID #50332331 Report a problem | ||
Public tax history
| Year | Property taxes | Tax assessment |
|---|---|---|
| 2025 | $4,496 +5.8% | $287,200 +8% |
| 2024 | $4,251 +3.4% | $266,000 +7.4% |
| 2023 | $4,113 +1.9% | $247,700 +12.5% |
| 2022 | $4,034 +2.3% | $220,100 +12.7% |
| 2021 | $3,945 +0.7% | $195,300 +7.5% |
| 2020 | $3,916 +1.3% | $181,600 +1.6% |
| 2019 | $3,865 +11.3% | $178,800 +6.5% |
| 2018 | $3,472 +8.8% | $167,900 +11% |
| 2017 | $3,192 -0.6% | $151,200 |
| 2016 | $3,211 +0.6% | $151,200 +2.7% |
| 2015 | $3,191 +1% | $147,200 |
| 2014 | $3,160 | $147,200 |
Find assessor info on the county website
Monthly payment
Est. payment
Payment breakdown
Explore the cost of this home by adjusting the details. Changes won't be saved.Climate risks
Neighborhood: 54115
Similar homes
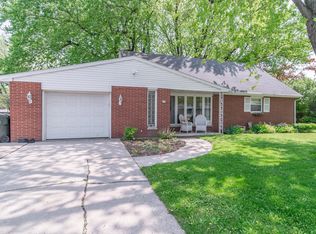
- $289,9004 bd2 ba1.4k sqft233 N Huron St, De Pere, WI 54115For Sale
 MLS ID #50334238, Michele L Rehn. RANW as distributed by MLS GRID
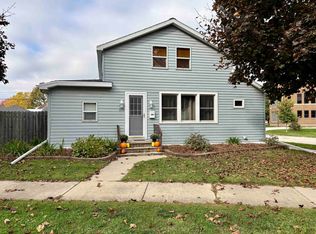
 - $324,9003 bd3 ba1.2k sqft1020 Star St, De Pere, WI 54115For Sale
 MLS ID #50333822, Sarah M Huben. RANW as distributed by MLS GRID
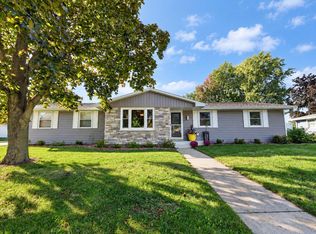
 - $335,0003 bd2 ba1.4k sqft842 Fribourg St, De Pere, WI 54115For Sale
 MLS ID #50331631, Jenny M Landro. RANW as distributed by MLS GRID
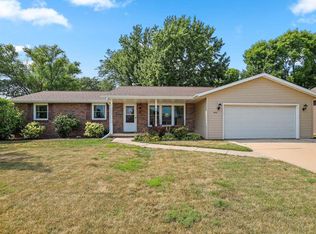
 - $374,9003 bd3 ba2.2k sqft505 Waubaunuqua Trl, De Pere, WI 54115For Sale
 MLS ID #50332347, Alexis J Streckenbach. RANW as distributed by MLS GRID
