Great East De Pere location with a backyard that backs up to the Fox River Trail! This spacious ranch offers 4 bedrooms, 2 full baths and 2,216 sq ft of finished living space. The 1,477 sq ft main level features a large primary suite with walk-in closet and private full bath, convenient first-floor laundry, and a large pantry off the kitchen. The finished lower level adds 739 sq ft with a spacious rec room, 4th bedroom and is stubbed for a future bathroom. Enjoy the tree-lined, fenced backyard from the patio, plus a storage shed for additional space. Two-car attached garage. Kitchen appliances, including refrigerator, stove, dishwasher, and microwave, along with washer and dryer, are included. A great combination of space, privacy and convenient access to the Fox River Trail!
Active-no offer
$429,900
2182 W Melcorn Cir, De Pere, WI 54115
4beds
2,216sqft
Single Family Residence
Built in 2009
8,712 Square Feet Lot
$439,300 Zestimate®
$194/sqft
$-- HOA
What's special
Two-car attached garageConvenient first-floor laundryTree-lined fenced backyard
- 10 days
- 825
- 62
Likely to sell faster than
Zillow last checked:
Listing updated:
Listed by:
Adam P Turriff CELL:920-217-5498,
Resource One Realty, LLC
Source: RANW as distributed by MLS GRID,MLS#: 50333964
Facts & features
Interior
Bedrooms & bathrooms
- Bedrooms: 4
- Bathrooms: 2
- Full bathrooms: 2
Bedroom 1
- Level: Main
- Dimensions: 15x12
Bedroom 2
- Level: Main
- Dimensions: 12x11
Bedroom 3
- Level: Main
- Dimensions: 12x11
Bedroom 4
- Level: Lower
- Dimensions: 15x11
Dining room
- Level: Main
- Dimensions: 12x09
Family room
- Level: Lower
- Dimensions: 23x15
Kitchen
- Level: Main
- Dimensions: 12x10
Living room
- Level: Main
- Dimensions: 18x16
Other
- Description: Laundry
- Level: Main
- Dimensions: 06x04
Heating
- Forced Air
Cooling
- Forced Air, Central Air
Appliances
- Included: Dishwasher, Disposal, Dryer, Microwave, Range, Refrigerator, Washer
Features
- At Least 1 Bathtub, High Speed Internet
- Basement: Full,Bath/Stubbed,Finished
- Has fireplace: No
- Fireplace features: None
Interior area
- Total interior livable area: 2,216 sqft
- Finished area above ground: 1,477
- Finished area below ground: 739
Video & virtual tour
Property
Parking
- Total spaces: 2
- Parking features: Attached, Garage Door Opener
- Attached garage spaces: 2
Accessibility
- Accessibility features: 1st Floor Bedroom, 1st Floor Full Bath, Laundry 1st Floor
Features
- Patio & porch: Patio
- Fencing: Fenced
Lot
- Size: 8,712 Square Feet
- Dimensions: 75x120
Details
- Parcel number: ED2646
- Zoning: Residential
Construction
Type & style
- Home type: SingleFamily
- Architectural style: Ranch
- Property subtype: Single Family Residence
Materials
- Stone, Vinyl Siding
- Foundation: Poured Concrete
Condition
- New construction: No
- Year built: 2009
Utilities & green energy
- Sewer: Public Sewer
- Water: Public
Community & HOA
Location
- Region: De Pere
Financial & listing details
- Price per square foot: $194/sqft
- Tax assessed value: $376,800
- Annual tax amount: $5,137
- Date on market: 10/8/2026
- Inclusions: stove, refrigerator, dishwasher, microwave, washer, dryer
- Exclusions: Sellers personal property
Estimated market value
$439,300
$417,000 - $461,000
$2,559/mo
Price history
| Date | Event | Price |
|---|---|---|
| 10/8/2026 | Listed for sale | $429,900+132.4%$194/sqft |
Source: RANW as distributed by MLS GRID #50333964 Report a problem | ||
| 9/19/2013 | Sold | $185,000-2.6%$83/sqft |
Source: Public Record Report a problem | ||
| 7/11/2013 | Price change | $189,900-2.6%$86/sqft |
Source: Resource One Realty, LLC #50078814 Report a problem | ||
| 6/22/2013 | Listed for sale | $194,900+25.1%$88/sqft |
Source: Resource One Realty, LLC #50078814 Report a problem | ||
| 8/5/2009 | Sold | $155,800+386.9%$70/sqft |
Source: Public Record Report a problem | ||
| 4/29/2009 | Sold | $32,000$14/sqft |
Source: Public Record Report a problem | ||
Public tax history
| Year | Property taxes | Tax assessment |
|---|---|---|
| 2025 | $5,827 +2.1% | $376,800 +4% |
| 2024 | $5,706 +15.8% | $362,300 +11.8% |
| 2023 | $4,927 +9.2% | $324,200 +13.3% |
| 2022 | $4,512 +2% | $286,200 +8.9% |
| 2021 | $4,426 -2.8% | $262,900 +5.8% |
| 2020 | $4,555 -5.9% | $248,400 +4% |
| 2019 | $4,839 +6.1% | $238,800 +7.6% |
| 2018 | $4,561 +8.9% | $221,900 +11% |
| 2017 | $4,187 +6.1% | $199,900 +8.1% |
| 2016 | $3,948 +7.6% | $185,000 +8.9% |
| 2015 | $3,670 -1.3% | $169,900 |
| 2014 | $3,718 | $169,900 |
Find assessor info on the county website
Monthly payment
Est. payment
Payment breakdown
Explore the cost of this home by adjusting the details. Changes won't be saved.Climate risks
Neighborhood: 54115

Similar homes
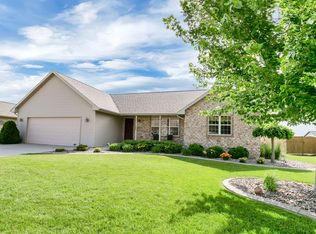
- $449,9004 bd3 ba2.2k sqft134 Brule Rd, De Pere, WI 54115For Sale
 MLS ID #50332551, Tiffany L Holtz. RANW as distributed by MLS GRID
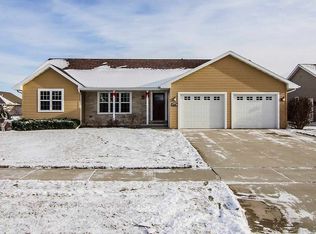
 - $349,9004 bd2 ba2k sqft1228 O'Keefe Ct, De Pere, WI 54115For Sale
 MLS ID #50333963, Briar J Schultz. RANW as distributed by MLS GRID
 - $389,9003 bd2 ba1.4k sqft2337 Samantha St, De Pere, WI 54115For Sale
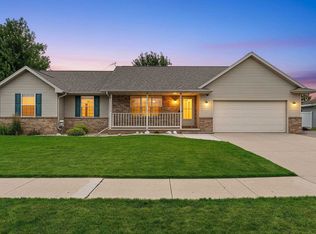 MLS ID #50334016, Jen A Stegall. RANW as distributed by MLS GRID
 - $449,9004 bd3 ba2.1k sqft2014 Charles St, De Pere, WI 54115For Sale
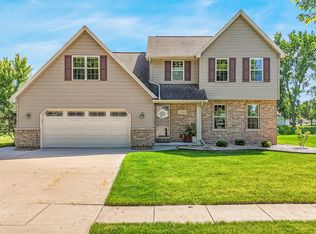 MLS ID #50327895, Gunnar J Witthuhn. RANW as distributed by MLS GRID
