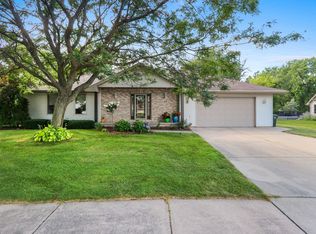
Take a look at this lovely 3+ bedroom, 2.5-bath home in a great Ledgeview location! The main level offers comfortable everyday living, including the laundry, while all 3 bedrooms are upstairs. The kitchen and dining area feature updated appliances and make a great spot for everyday meals and gatherings. Lower level has two spaces separated by a two-way fireplace. Outside, the backyard is a standout with beautiful landscaping, a patio, pergola, raised garden, storage shed, and plenty of lawn space. The extra-deep garage also includes an epoxy floor and built-in cabinetry for added storage. A great home in a great location, ready for its next owner!
Active-offer no bump
$450,000
3994 Three Penny Ct, De Pere, WI 54115
3beds
2,633sqft
Single Family Residence
Built in 2007
0.48 Acres Lot
$464,800 Zestimate®
$171/sqft
$-- HOA
What's special
Two-way fireplaceExtra-deep garageEpoxy floorComfortable everyday livingStorage shedKitchen and dining areaUpdated appliances
- 14 days
- 1,816
- 70
Likely to sell faster than
Zillow last checked:
Listing updated:
Listed by:
Cindy L Loritz 920-469-4654,
Coldwell Banker Real Estate Group
Source: RANW as distributed by MLS GRID,MLS#: 50332486
Facts & features
Interior
Bedrooms & bathrooms
- Bedrooms: 3
- Bathrooms: 3
- Full bathrooms: 2
- 1/2 bathrooms: 1
Bedroom 1
- Level: Upper
- Dimensions: 14x14
Bedroom 2
- Level: Upper
- Dimensions: 11x13
Bedroom 3
- Level: Upper
- Dimensions: 11x16
Dining room
- Level: Main
- Dimensions: 9x13
Family room
- Level: Lower
- Dimensions: 22x12
Kitchen
- Level: Main
- Dimensions: 8x13
Living room
- Level: Main
- Dimensions: 22x13
Other
- Description: Rec Room
- Level: Lower
- Dimensions: 17x13
Other
- Description: Bonus Room
- Level: Upper
- Dimensions: 11x13
Heating
- Forced Air
Cooling
- Forced Air, Central Air
Appliances
- Included: Dishwasher, Microwave, Range, Refrigerator
Features
- At Least 1 Bathtub, Cable Available, High Speed Internet, Kitchen Island, Walk-In Closet(s), Walk-in Shower
- Basement: Full,Finished
- Number of fireplaces: 2
- Fireplace features: Two, Gas
Interior area
- Total interior livable area: 2,633 sqft
- Finished area above ground: 1,961
- Finished area below ground: 672
Video & virtual tour
Property
Parking
- Total spaces: 2
- Parking features: Attached
- Attached garage spaces: 2
Accessibility
- Accessibility features: Laundry 1st Floor, Level Drive
Features
- Patio & porch: Patio
Lot
- Size: 0.48 Acres
- Features: Corner Lot, Rural - Subdivision
Details
- Parcel number: D1336
- Zoning: Residential
Construction
Type & style
- Home type: SingleFamily
- Property subtype: Single Family Residence
Materials
- Vinyl Siding
- Foundation: Poured Concrete
Condition
- New construction: No
- Year built: 2007
Utilities & green energy
- Sewer: Public Sewer
- Water: Public
Community & HOA
Location
- Region: De Pere
Financial & listing details
- Price per square foot: $171/sqft
- Tax assessed value: $439,100
- Annual tax amount: $6,059
- Date on market: 9/10/2026
- Inclusions: Fridge, Stove/oven, Dishwasher, Microwave, Decorative Fence in Backyard, Pergola, Shed, Govee Lights on House
- Exclusions: Washer, Dryer, Garage Fridge, Wall Decor with Hooks by Front Door
Estimated market value
$464,800
$442,000 - $488,000
$3,101/mo
Price history
| Date | Event | Price |
|---|---|---|
| 9/15/2026 | Contingent | $450,000$171/sqft |
Source:  WIREX MLS #50332486 Report a problem WIREX MLS #50332486 Report a problem | ||
| 9/10/2026 | Listed for sale | $450,000+87.5%$171/sqft |
Source: RANW as distributed by MLS GRID #50332486 Report a problem | ||
| 3/24/2021 | Listing removed | -- |
Source: Owner Report a problem | ||
| 6/22/2016 | Sold | $240,000+0%$91/sqft |
Source: Public Record Report a problem | ||
| 3/30/2016 | Listed for sale | $239,900+13.6%$91/sqft |
Source: Owner #24061881 Report a problem | ||
| 8/12/2008 | Sold | $211,254$80/sqft |
Source: RANW as distributed by MLS GRID #10806002 Report a problem | ||
Public tax history
| Year | Property taxes | Tax assessment |
|---|---|---|
| 2025 | $5,728 +6.5% | $343,600 |
| 2024 | $5,377 +12.5% | $343,600 |
| 2023 | $4,779 +9.7% | $343,600 |
| 2022 | $4,358 +5.8% | $343,600 +37.4% |
| 2021 | $4,119 -0.1% | $250,000 |
| 2020 | $4,124 -8.8% | $250,000 |
| 2019 | $4,523 +4% | $250,000 |
| 2018 | $4,351 +1.9% | $250,000 |
| 2017 | $4,270 -1.5% | $250,000 +16.6% |
| 2016 | $4,335 -0.6% | $214,400 |
| 2015 | $4,363 -0.5% | $214,400 |
| 2014 | $4,386 | $214,400 |
Find assessor info on the county website
Monthly payment
Est. payment
Payment breakdown
Explore the cost of this home by adjusting the details. Changes won't be saved.Climate risks
Neighborhood: 54115
Nearby schools
Schools provided by the listing agent
- Middle: DePere
- High: DePere East
Source: RANW as distributed by MLS GRID. This data may not be complete. We recommend contacting the local school district to confirm school assignments for this home.
Similar homes
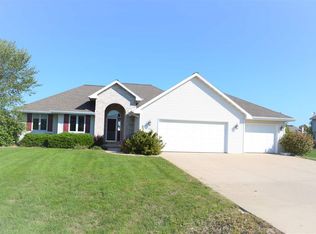
- $449,9004 bd3 ba2.2k sqft134 Brule Rd, De Pere, WI 54115For Sale
 MLS ID #50332551, Tiffany L Holtz. RANW as distributed by MLS GRID
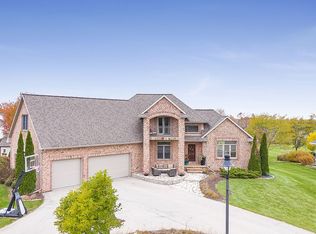
 - $449,9003 bd3 ba2.4k sqft202 Brule Rd, De Pere, WI 54115For Sale
 MLS ID #50329851, Barbara Coniff. RANW as distributed by MLS GRID
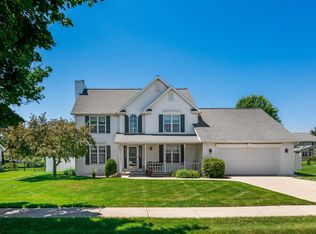
 - $449,9004 bd3 ba2.1k sqft2014 Charles St, De Pere, WI 54115For Sale
 MLS ID #50327895, Gunnar J Witthuhn. RANW as distributed by MLS GRID
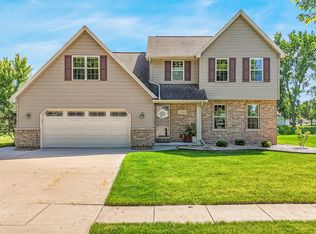
 - $439,9003 bd3 ba2.5k sqft576 Saint Marys St, De Pere, WI 54115For Sale
 MLS ID #50329839, Ann M Senn. RANW as distributed by MLS GRID
