Plenty of room to spread out in this spacious West De Pere home! The main level features a large living room with abundant natural light, a formal dining room, and a kitchen with quartz countertops, island, and additional dining area overlooking the backyard. Main-level laundry and a half bath add everyday convenience. Upstairs, you'll find four bedrooms, including a generous primary bedroom, and two full baths. The finished lower level provides additional living space with a large recreation room and a separate room for added flexibility. Outside, enjoy a spacious backyard with a large deck and playset, offering plenty of room for outdoor activities. A two-stall attached garage completes the property. LL floor is painted concrete.
Active-no offer
Price cut: $5K (11/10)
$424,900
2075 W Vista Cir, De Pere, WI 54115
4beds
2,474sqft
Single Family Residence
Built in 1972
0.27 Acres Lot
$426,000 Zestimate®
$172/sqft
$-- HOA
What's special
- 31 days
- 836
- 44
Zillow last checked:
Listing updated:
Listed by:
Maureen L Horst 920-562-7238,
NextHome Select Realty
Source: RANW as distributed by MLS GRID,MLS#: 50334211
Facts & features
Interior
Bedrooms & bathrooms
- Bedrooms: 4
- Bathrooms: 3
- Full bathrooms: 2
- 1/2 bathrooms: 1
Bedroom 1
- Level: Upper
- Dimensions: 17X12
Bedroom 2
- Level: Upper
- Dimensions: 11X11
Bedroom 3
- Level: Upper
- Dimensions: 11X10
Bedroom 4
- Level: Upper
- Dimensions: 11X10
Dining room
- Level: Main
- Dimensions: 11X10
Formal dining room
- Level: Main
- Dimensions: 16X12
Kitchen
- Level: Main
- Dimensions: 17X11
Living room
- Level: Main
- Dimensions: 17X11
Other
- Description: Rec Room
- Level: Lower
- Dimensions: 21X19
Heating
- Radiant
Cooling
- Window Unit(s)
Appliances
- Included: Dishwasher, Dryer, Microwave, Range, Refrigerator, Washer
Features
- Kitchen Island
- Flooring: Wood/Simulated Wood Fl
- Basement: Full,Sump Pump,Finished
- Has fireplace: No
- Fireplace features: None
Interior area
- Total interior livable area: 2,474 sqft
- Finished area above ground: 1,900
- Finished area below ground: 574
Property
Parking
- Total spaces: 2
- Parking features: Attached
- Attached garage spaces: 2
Accessibility
- Accessibility features: Laundry 1st Floor
Features
- Patio & porch: Deck
Lot
- Size: 0.27 Acres
Details
- Parcel number: WD75867
- Zoning: Residential
Construction
Type & style
- Home type: SingleFamily
- Property subtype: Single Family Residence
Materials
- Vinyl Siding
- Foundation: Poured Concrete
Condition
- New construction: No
- Year built: 1972
Utilities & green energy
- Sewer: Public Sewer
- Water: Public
Community & HOA
Location
- Region: De Pere
Financial & listing details
- Price per square foot: $172/sqft
- Tax assessed value: $292,300
- Annual tax amount: $4,120
- Date on market: 10/13/2026
- Inclusions: Refrigerator, Oven/Range, Microwave, Dishwasher, Washer & Dryer, Playset
- Exclusions: Seller's Personal Property, Sauna
Estimated market value
$426,000
$405,000 - $447,000
$2,635/mo
Price history
| Date | Event | Price |
|---|---|---|
| 11/10/2026 | Price change | $424,900-1.2%$172/sqft |
Source:  WIREX MLS #50334211 Report a problem | ||
| 10/13/2026 | Listed for sale | $429,900$174/sqft |
Source: RANW as distributed by MLS GRID #50334211 Report a problem | ||
Public tax history
| Year | Property taxes | Tax assessment |
|---|---|---|
| 2025 | $4,576 +1% | $292,300 +3.1% |
| 2024 | $4,531 +0.7% | $283,500 +4.6% |
| 2023 | $4,501 +1.1% | $271,100 +11.6% |
| 2022 | $4,452 +4.2% | $242,900 +14.8% |
| 2021 | $4,272 -0.1% | $211,500 +6.7% |
| 2020 | $4,276 +5.1% | $198,300 +5.3% |
| 2019 | $4,070 +14.2% | $188,300 +9.2% |
| 2018 | $3,565 +10.8% | $172,400 +13% |
| 2017 | $3,219 -0.6% | $152,500 |
| 2016 | $3,239 -4.5% | $152,500 -2.5% |
| 2015 | $3,390 +0.7% | $156,400 |
| 2014 | $3,366 | $156,400 |
Find assessor info on the county website
Monthly payment
Est. payment
Payment breakdown
Explore the cost of this home by adjusting the details. Changes won't be saved.Climate risks
Neighborhood: 54115


Similar homes
- $421,9004 bd2 ba2.2k sqft2182 W Melcorn Cir, De Pere, WI 54115For Sale
 MLS ID #50333964, Adam P Turriff. RANW as distributed by MLS GRID
- $349,9004 bd2 ba1.8k sqft918 Saint Marys St, De Pere, WI 54115For Sale
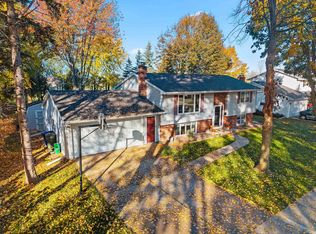 MLS ID #50335114, Lisa Clark. RANW as distributed by MLS GRID
- $454,9003 bd4 ba2.8k sqft839 Mandalay Ter, De Pere, WI 54115For Sale
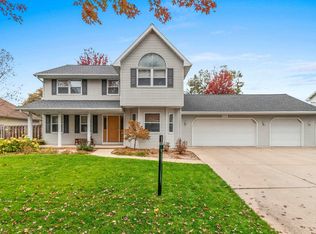 MLS ID #50334834, Jenny M Landro. RANW as distributed by MLS GRID
- $399,0005 bd4 ba2.6k sqft433 N Saint Bernard Dr, De Pere, WI 54115For Sale
 MLS ID #50332095, Hayley M Gracyalny. RANW as distributed by MLS GRID
