Scenic views of the Fox River from this well-appointed 4th floor condo. Every season offers something spectacular! Spacious 1900 sq ft unit offers hard surface flooring throughout making it wheelchair accessible. Newly modernized elevator transports you directly to the unit from the heated underground garage! 2 giant bedrooms with 2 full baths and a den all having window walls and different sights to see. Enjoy the screened in balcony overlooking the glistening river or BE on the water from your very own boat slip. Dock system has extensive ramps, a kayak launch and firepit to gather. Like to birdwatch, fish, boat or even travel, it's all here - exterior maintenance free. $350 per month assoc fee. (NO Pets allowed)
Active-no offer
Price cut: $5K (11/9)
$443,900
2130 Lost Dauphin Rd Unit 4N, De Pere, WI 54115
2beds
1,900sqft
Condominium
Built in 1982
-- sqft lot
$443,100 Zestimate®
$234/sqft
$350/mo HOA
What's special
Boat slipKayak launchHeated underground garageFirepit to gatherHard surface flooring throughout
- 51 days
- 793
- 18
Zillow last checked:
Listing updated:
Listed by:
Geri L Collette CELL:920-360-6801,
Shorewest, Realtors
Source: RANW as distributed by MLS GRID,MLS#: 50333133
Facts & features
Interior
Bedrooms & bathrooms
- Bedrooms: 2
- Bathrooms: 2
- Full bathrooms: 2
Bedroom 1
- Level: Main
- Dimensions: 16x15
Bedroom 2
- Level: Main
- Dimensions: 17x12
Dining room
- Level: Main
- Dimensions: 13x11
Kitchen
- Level: Main
- Dimensions: 15x8
Living room
- Level: Main
- Dimensions: 20x16
Other
- Description: Den/Office
- Level: Main
- Dimensions: 11x9
Other
- Description: Laundry
- Level: Main
- Dimensions: 9x9
Heating
- Forced Air
Cooling
- Forced Air, Central Air
Appliances
- Included: Dishwasher, Disposal, Dryer, Microwave, Range, Refrigerator, Washer
Features
- At Least 1 Bathtub
- Flooring: Wood/Simulated Wood Fl
- Has fireplace: No
- Fireplace features: None
Interior area
- Total interior livable area: 1,900 sqft
- Finished area above ground: 1,900
- Finished area below ground: 0
Property
Parking
- Parking features: Parking Pad, Attached, Heated Garage, Underground
- Has attached garage: Yes
Accessibility
- Accessibility features: 1st Floor Bedroom, 1st Floor Full Bath, Door Open. 29 In. Or More, Hall Width 36 Inches or More, Laundry 1st Floor, Level Drive, Level Lot, Low Pile Carpeting, Ramped or Lvl Garage, Stall Shower
Features
- Exterior features: Balcony
- On waterfront: Yes
- Waterfront features: River
- Body of water: Fox River
Details
- Parcel number: WD699K8
- Zoning: Condo
Construction
Type & style
- Home type: Condo
- Property subtype: Condominium
Materials
- Brick, Stucco
Condition
- New construction: No
- Year built: 1982
Utilities & green energy
- Sewer: Public Sewer
- Water: Public
Community & HOA
HOA
- Has HOA: Yes
- Amenities included: Common Elevator, Common Green Space
- HOA fee: $350 monthly
- HOA name: Fox River Condominiums
Location
- Region: De Pere
Financial & listing details
- Price per square foot: $234/sqft
- Tax assessed value: $368,500
- Annual tax amount: $5,768
- Date on market: 9/23/2026
- Inclusions: 2 ovens, range, microwave, refrigerator, dishwasher, washer & dryer, boat slip, 2 stalls in underground garage.
Estimated market value
$443,100
$421,000 - $465,000
$1,921/mo
Price history
| Date | Event | Price |
|---|---|---|
| 11/9/2026 | Price change | $443,900-1.1%$234/sqft |
Source:  WIREX MLS #50333133 Report a problem | ||
| 9/23/2026 | Listed for sale | $448,900+12.3%$236/sqft |
Source: WIREX MLS #50333133 Report a problem | ||
| 5/1/2023 | Listing removed | -- |
Source: RANW as distributed by MLS GRID #50271722 Report a problem | ||
| 5/1/2023 | Pending sale | $399,900+2.5%$210/sqft |
Source: RANW as distributed by MLS GRID #50271722 Report a problem | ||
| 4/28/2023 | Sold | $390,000-2.5%$205/sqft |
Source: RANW as distributed by MLS GRID #50271722 Report a problem | ||
| 3/24/2023 | Contingent | $399,900$210/sqft |
Source: WIREX MLS #50271722 Report a problem | ||
| 3/24/2023 | Listed for sale | $399,900$210/sqft |
Source: WIREX MLS #50271722 Report a problem | ||
| 3/16/2023 | Contingent | $399,900$210/sqft |
Source: WIREX MLS #50271722 Report a problem | ||
| 3/7/2023 | Listed for sale | $399,900+56.8%$210/sqft |
Source: RANW as distributed by MLS GRID #50271722 Report a problem | ||
| 4/27/2018 | Sold | $255,000+0%$134/sqft |
Source: RANW as distributed by MLS GRID #50177327 Report a problem | ||
| 2/9/2018 | Listed for sale | $254,900-1.6%$134/sqft |
Source: Shorewest, Realtors #50177327 Report a problem | ||
| 6/25/2017 | Listing removed | $259,000$136/sqft |
Source: Owner Report a problem | ||
| 5/13/2017 | Price change | $259,000-0.3%$136/sqft |
Source: Owner Report a problem | ||
| 5/1/2017 | Listed for sale | $259,900+55.3%$137/sqft |
Source: Owner Report a problem | ||
| 11/15/2013 | Sold | $167,400$88/sqft |
Source: Public Record Report a problem | ||
Public tax history
| Year | Property taxes | Tax assessment |
|---|---|---|
| 2025 | $5,769 -7.5% | $368,500 -5.5% |
| 2024 | $6,233 +15.7% | $390,000 +20.1% |
| 2023 | $5,389 -6.7% | $324,600 +3% |
| 2022 | $5,776 +8.9% | $315,100 +20% |
| 2021 | $5,304 -3.5% | $262,600 +3% |
| 2020 | $5,499 -0.2% | $255,000 |
| 2019 | $5,512 +7.4% | $255,000 +2% |
| 2018 | $5,131 +32.4% | $250,000 +35.1% |
| 2017 | $3,874 -0.7% | $185,000 |
| 2016 | $3,902 +8.2% | $185,000 +10.5% |
| 2015 | $3,605 +0.3% | $167,400 |
| 2014 | $3,594 | $167,400 |
Find assessor info on the county website
Monthly payment
Est. payment
Payment breakdown
Explore the cost of this home by adjusting the details. Changes won't be saved.Climate risks
Neighborhood: 54115
- $360,0002 bd2 ba1.9k sqft2130 Lost Dauphin Rd UNIT 2N, De Pere, WI 54115Sold

- $378,0003 bd2 ba2.1k sqft2130 Lost Dauphin Rd UNIT S1, De Pere, WI 54115Sold

- $413,2003 bd2 ba2.1k sqft2130 Lost Dauphin Rd #1S, De Pere, WI 54115Off Market
- $381,0003 bd2 ba-- sqft2130 Lost Dauphin Rd #5N, De Pere, WI 54115Off Market
Similar homes
- $424,9004 bd3 ba2.4k sqft2075 W Vista Cir, De Pere, WI 54115For Sale
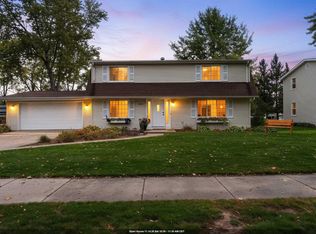 MLS ID #50334211, Maureen L Horst. RANW as distributed by MLS GRID
- $421,9004 bd2 ba2.2k sqft2182 W Melcorn Cir, De Pere, WI 54115For Sale
 MLS ID #50333964, Adam P Turriff. RANW as distributed by MLS GRID
- $449,9004 bd3 ba2.1k sqft2014 Charles St, De Pere, WI 54115For Sale
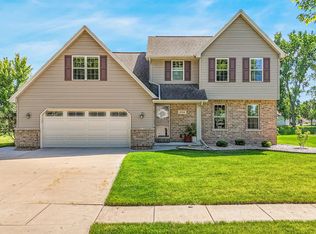 MLS ID #50327895, Gunnar J Witthuhn. RANW as distributed by MLS GRID
- $424,9003 bd4 ba1.9k sqft755 William St #6, De Pere, WI 54115For Sale
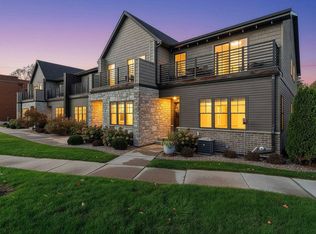 MLS ID #50334664, Ben J Malcore. RANW as distributed by MLS GRID
