Beautifully updated condo situated on a quiet cul-de-sac in the De Pere School District! Open-concept main level features vaulted ceilings, a stunning stone gas fireplace, and abundant natural light. Spacious kitchen offers solid surface countertops, breakfast bar, tile backsplash, under-cabinet lighting, and corner pantry. Dining area opens to a deck overlooking the backyard. Primary suite features a walk-in closet and dual-entry full bath. Finished exposed lower level offers a family room, two additional bedrooms with spacious closets, and a full bath. Recent updates include a new roof (2023), patio door, fresh paint throughout, and window shades. Additional highlights include main-floor laundry, central vacuum, backup sump pump, and attached two-stall garage with epoxy flooring!
Active-no offer
$365,000
3993 N Parker Way, De Pere, WI 54115
3beds
2,070sqft
Condominium
Built in 2005
-- sqft lot
$371,900 Zestimate®
$176/sqft
$67/mo HOA
What's special
Main-floor laundryCentral vacuumWalk-in closetSpacious kitchenBreakfast barCorner pantryTile backsplash
- 6 days
- 528
- 32
Zillow last checked:
Listing updated:
Listed by:
Ben C Witt CELL:920-544-3805,
Keller Williams Green Bay
Source: RANW as distributed by MLS GRID,MLS#: 50335457
Facts & features
Interior
Bedrooms & bathrooms
- Bedrooms: 3
- Bathrooms: 2
- Full bathrooms: 2
Bedroom 1
- Level: Main
- Dimensions: 13x15
Bedroom 2
- Level: Lower
- Dimensions: 12x15
Bedroom 3
- Level: Lower
- Dimensions: 11x15
Dining room
- Level: Main
- Dimensions: 10x17
Family room
- Level: Lower
- Dimensions: 14x18
Kitchen
- Level: Main
- Dimensions: 10x16
Living room
- Level: Main
- Dimensions: 16x20
Other
- Description: Laundry
- Level: Main
- Dimensions: 6x6
Heating
- Forced Air
Cooling
- Forced Air, Central Air
Appliances
- Included: Dishwasher, Disposal, Microwave, Range, Refrigerator
Features
- At Least 1 Bathtub, Cable Available, Central Vacuum, High Speed Internet, Kitchen Island, Pantry, Split Bedroom, Vaulted Ceiling(s)
- Number of fireplaces: 1
- Fireplace features: One, Gas
Interior area
- Total interior livable area: 2,070 sqft
- Finished area above ground: 1,235
- Finished area below ground: 835
Property
Parking
- Parking features: Garage, Attached
- Has attached garage: Yes
Accessibility
- Accessibility features: 1st Floor Bedroom, 1st Floor Full Bath, Laundry 1st Floor, Open Floor Plan, Stall Shower
Features
- Exterior features: Balcony
Details
- Parcel number: D1642
- Zoning: Condo
Construction
Type & style
- Home type: Condo
- Property subtype: Condominium
Materials
- Brick, Vinyl Siding
Condition
- New construction: No
- Year built: 2005
Utilities & green energy
- Sewer: Public Sewer
- Water: Public
Community & HOA
HOA
- Has HOA: Yes
- Amenities included: Deck/Patio
- HOA fee: $67 monthly
- HOA name: Brentwood Condominiums
Location
- Region: De Pere
Financial & listing details
- Price per square foot: $176/sqft
- Tax assessed value: $317,800
- Annual tax amount: $3,562
- Date on market: 11/6/2026
- Inclusions: Dishwasher, microwave, Oven/range, refrigerator
- Exclusions: Seller's personal property
Estimated market value
$371,900
$353,000 - $390,000
$2,429/mo
Price history
| Date | Event | Price |
|---|---|---|
| 11/6/2026 | Listed for sale | $365,000+37.8%$176/sqft |
Source:  WIREX MLS #50335457 Report a problem | ||
| 10/9/2020 | Sold | $264,900$128/sqft |
Source: RANW as distributed by MLS GRID #50225404 Report a problem | ||
| 7/15/2020 | Listed for sale | $264,900+20.4%$128/sqft |
Source: Ben Bartolazzi Real Estate, Inc #50225404 Report a problem | ||
| 7/15/2019 | Sold | $220,000+0%$106/sqft |
Source: RANW as distributed by MLS GRID #50201990 Report a problem | ||
| 5/2/2019 | Listed for sale | $219,900+31.7%$106/sqft |
Source: Shorewest, Realtors #50201990 Report a problem | ||
| 3/9/2006 | Sold | $167,000$81/sqft |
Source: Public Record Report a problem | ||
Public tax history
| Year | Property taxes | Tax assessment |
|---|---|---|
| 2025 | $4,146 +6.5% | $248,700 |
| 2024 | $3,892 +12.5% | $248,700 |
| 2023 | $3,459 +9.7% | $248,700 |
| 2022 | $3,154 +14.9% | $248,700 +49.2% |
| 2021 | $2,746 -0.1% | $166,700 |
| 2020 | $2,750 -8.8% | $166,700 |
| 2019 | $3,016 -3.4% | $166,700 |
| 2018 | $3,123 +8.2% | $166,700 |
| 2017 | $2,886 -8.1% | $166,700 +8.4% |
| 2016 | $3,140 -6.1% | $153,800 |
| 2015 | $3,346 +2% | $153,800 |
| 2014 | $3,281 | $153,800 |
Find assessor info on the county website
Monthly payment
Est. payment
Payment breakdown
Explore the cost of this home by adjusting the details. Changes won't be saved.Climate risks
Neighborhood: 54115


Similar homes
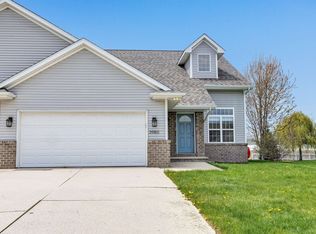
- $222,5002 bd2 ba1.2k sqft810 Libal St APT 23, De Pere, WI 54115For Sale
 MLS ID #50335427, Zoe K Van Oss. RANW as distributed by MLS GRID
- $314,9003 bd2 ba1.7k sqft938 Outward Ave, De Pere, WI 54115For Sale
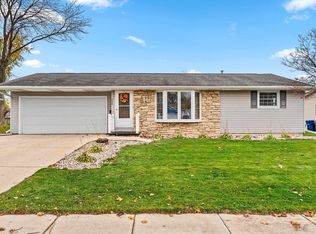 MLS ID #50335440, Stacie A Maus. RANW as distributed by MLS GRID
- $349,9004 bd2 ba1.8k sqft918 Saint Marys St, De Pere, WI 54115For Sale
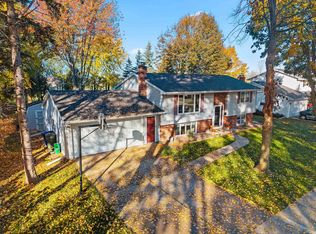 MLS ID #50335114, Lisa Clark. RANW as distributed by MLS GRID
- $425,0003 bd3 ba2.4k sqft1815 Shelley Ln, De Pere, WI 54115For Sale
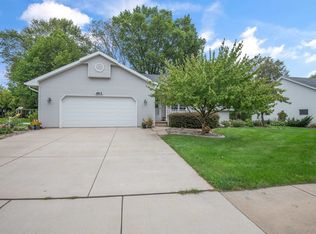 MLS ID #50334175, Bonnie L Van Vonderen. RANW as distributed by MLS GRID
