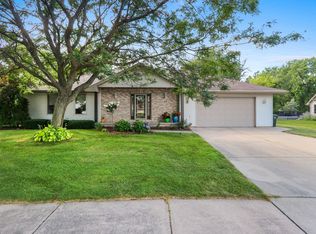
Resort style living in your own backyard oasis with beautiful in ground heated pool and privacy fence. Highly desirable East DePere Schools. Meticulously maintained one owner home w/gas fireplace, formal dining room that could also be an office or flex space, kitchen w/abundant maple cabinetry and breakfast bar next to dining area that opens to patio and pool. Oversized 2 car garage includes a changing room for the pool. Convenient 1st floor laundry. Lower level family room w/wet bar, adjacent workshop and storage. Spacious primary bedroom w/en suite bath, two additional comfortably sized bedroom w/ample closet space. Start your staycation in this rare find in a prime East De Pere location! Seller asks 48 hours for binding acceptance. Earnest money - First American Evans Title Green Bay.
Active-no offer
$449,900
202 Brule Rd, De Pere, WI 54115
3beds
2,490sqft
Single Family Residence
Built in 1996
0.28 Acres Lot
$464,300 Zestimate®
$181/sqft
$-- HOA
What's special
Gas fireplacePrivacy fenceAdjacent workshop and storageFormal dining room
- 56 days
- 1,260
- 75
Zillow last checked:
Listing updated:
Listed by:
Barbara Coniff 920-246-7744,
Barbara Coniff Realty
Source: RANW as distributed by MLS GRID,MLS#: 50329851
Facts & features
Interior
Bedrooms & bathrooms
- Bedrooms: 3
- Bathrooms: 3
- Full bathrooms: 2
- 1/2 bathrooms: 1
Bedroom 1
- Level: Upper
- Dimensions: 14x14
Bedroom 2
- Level: Upper
- Dimensions: 14x12
Bedroom 3
- Level: Upper
- Dimensions: 14x11
Dining room
- Level: Main
- Dimensions: 9X11
Family room
- Level: Lower
- Dimensions: 14x22
Formal dining room
- Level: Main
- Dimensions: 16x11
Kitchen
- Level: Main
- Dimensions: 18x11
Living room
- Level: Main
- Dimensions: 23x14
Other
- Description: Laundry
- Level: Main
- Dimensions: 8x11
Heating
- Forced Air
Cooling
- Forced Air, Central Air
Appliances
- Included: Dishwasher, Disposal, Dryer, Microwave, Range, Refrigerator, Washer, Water Softener Owned
Features
- At Least 1 Bathtub, Breakfast Bar, Cable Available, High Speed Internet, Pantry, Walk-In Closet(s), Wet Bar, Formal Dining
- Basement: Full,Finished
- Number of fireplaces: 1
- Fireplace features: One, Gas
Interior area
- Total interior livable area: 2,490 sqft
- Finished area above ground: 1,992
- Finished area below ground: 498
Video & virtual tour
Property
Parking
- Total spaces: 2
- Parking features: Attached, Garage Door Opener
- Attached garage spaces: 2
Accessibility
- Accessibility features: Laundry 1st Floor
Features
- Patio & porch: Patio
- Has private pool: Yes
- Pool features: In Ground
- Has spa: Yes
- Spa features: Bath
- Fencing: Fenced
Lot
- Size: 0.28 Acres
Details
- Parcel number: ED714G271
- Zoning: Residential
Construction
Type & style
- Home type: SingleFamily
- Architectural style: Colonial
- Property subtype: Single Family Residence
Materials
- Vinyl Siding
- Foundation: Poured Concrete
Condition
- New construction: No
- Year built: 1996
Details
- Builder name: Robert Peters Construction Inc.
Utilities & green energy
- Sewer: Public Sewer
- Water: Public
Community & HOA
Community
- Subdivision: Morningside Acres
Location
- Region: De Pere
Financial & listing details
- Price per square foot: $181/sqft
- Tax assessed value: $47,100
- Annual tax amount: $5,888
- Date on market: 7/28/2026
- Inclusions: Kitchen refrigerator, range/oven, microwave, dishwasher, washer, dryer, garage refrigerator, lower level refrigerator.
- Exclusions: Seller's personal property.
Estimated market value
$464,300
$441,000 - $488,000
$2,610/mo
Price history
| Date | Event | Price |
|---|---|---|
| 7/28/2026 | Listed for sale | $449,900$181/sqft |
Source: RANW as distributed by MLS GRID #50329851 Report a problem | ||
Public tax history
| Year | Property taxes | Tax assessment |
|---|---|---|
| 2025 | $6,486 +3.9% | $419,400 +5.8% |
| 2024 | $6,245 +16.9% | $396,500 +12.8% |
| 2023 | $5,343 +7.6% | $351,600 +11.6% |
| 2022 | $4,968 +4.4% | $315,100 +11.5% |
| 2021 | $4,757 -2% | $282,600 +6.8% |
| 2020 | $4,854 -7.3% | $264,700 +2.5% |
| 2019 | $5,234 +5.2% | $258,300 +6.7% |
| 2018 | $4,974 +8.2% | $242,100 +10.2% |
| 2017 | $4,598 -1.8% | $219,600 |
| 2016 | $4,684 +2.5% | $219,600 +3.8% |
| 2015 | $4,569 +0.8% | $211,600 |
| 2014 | $4,533 | $211,600 |
Find assessor info on the county website
Monthly payment
Est. payment
Payment breakdown
Explore the cost of this home by adjusting the details. Changes won't be saved.Climate risks
Neighborhood: 54115
Nearby schools
Schools provided by the listing agent
- Elementary: Dickinson
- Middle: East DePere
- High: DePere East
Source: RANW as distributed by MLS GRID. This data may not be complete. We recommend contacting the local school district to confirm school assignments for this home.
Similar homes
- $449,9004 bd3 ba2.2k sqft134 Brule Rd, De Pere, WI 54115For Sale
 MLS ID #50332551, Tiffany L Holtz. RANW as distributed by MLS GRID
 - $449,9004 bd3 ba2.1k sqft2014 Charles St, De Pere, WI 54115For Sale
 MLS ID #50327895, Gunnar J Witthuhn. RANW as distributed by MLS GRID
 - $450,0003 bd3 ba2.6k sqft3994 Three Penny Ct, De Pere, WI 54115For Sale
 MLS ID #50332486, Cindy L Loritz. RANW as distributed by MLS GRID
 - $439,9003 bd3 ba2.5k sqft576 Saint Marys St, De Pere, WI 54115For Sale
 MLS ID #50329839, Ann M Senn. RANW as distributed by MLS GRID
