Beautifully maintained, one-owner ranch situated on 3.58 acres with a wooded ravine in the desirable Town of Ledgeview! Tucked away on a quiet dead-end road, this 3BR/2.1BA home offers a spacious & functional layout w/convenient FF laundry. Inviting family room features a wood-burning fireplace & patio doors overlooking the peaceful backyard. Kitchen offers an abundance of cabinetry, Corian countertops, & snack bar. Primary suite w/walk-in closet & updated private bath featuring Corian countertops. Spacious living room showcases a large picture window providing plenty of natural light. Lower level offers a blank slate for future expansion along with a workshop area. A truly well-cared-for home in a beautiful country setting!
Active-offer no bump
Price cut: $10K (10/6)
$429,900
3826 Hidden Valley Ln, Green Bay, WI 54311
3beds
1,797sqft
Single Family Residence
Built in 1977
3.56 Acres Lot
$437,900 Zestimate®
$239/sqft
$-- HOA
What's special
Workshop areaInviting family roomConvenient ff laundryAbundance of cabinetrySpacious and functional layoutCorian countertopsWood-burning fireplace
- 31 days
- 1,875
- 87
Likely to sell faster than
Zillow last checked:
Listing updated:
Listed by:
Sarah M Huben OFF-D:920-362-0343,
Shorewest, Realtors
Source: RANW as distributed by MLS GRID,MLS#: 50332859
Facts & features
Interior
Bedrooms & bathrooms
- Bedrooms: 3
- Bathrooms: 3
- Full bathrooms: 2
- 1/2 bathrooms: 1
Bedroom 1
- Level: Main
- Dimensions: 14x11
Bedroom 2
- Level: Main
- Dimensions: 13x11
Bedroom 3
- Level: Main
- Dimensions: 10x11
Dining room
- Level: Main
- Dimensions: 13x12
Family room
- Level: Main
- Dimensions: 14x17
Kitchen
- Level: Main
- Dimensions: 16x10
Living room
- Level: Main
- Dimensions: 16x13
Other
- Description: Foyer
- Level: Main
- Dimensions: 6x8
Other
- Description: Laundry
- Level: Main
- Dimensions: 13x5
Heating
- Forced Air
Cooling
- Forced Air, Central Air
Appliances
- Included: Dryer, Range, Refrigerator, Washer, Water Softener Owned
Features
- At Least 1 Bathtub, Breakfast Bar, High Speed Internet, Walk-In Closet(s), Walk-in Shower
- Flooring: Wood/Simulated Wood Fl
- Basement: Full,Sump Pump
- Number of fireplaces: 1
- Fireplace features: Wood Burning, One
Interior area
- Total interior livable area: 1,797 sqft
- Finished area above ground: 1,797
- Finished area below ground: 0
Property
Parking
- Total spaces: 2
- Parking features: Attached, Garage Door Opener
- Attached garage spaces: 2
Accessibility
- Accessibility features: 1st Floor Bedroom, 1st Floor Full Bath, Laundry 1st Floor
Features
- Patio & porch: Deck
Lot
- Size: 3.56 Acres
- Features: Cul-De-Sac, Wooded
Details
- Parcel number: D1544
- Zoning: Residential
Construction
Type & style
- Home type: SingleFamily
- Architectural style: Ranch
- Property subtype: Single Family Residence
Materials
- Aluminum Siding
- Foundation: Poured Concrete
Condition
- New construction: No
- Year built: 1977
Utilities & green energy
- Sewer: Mound Septic
- Water: Well
Community & HOA
Location
- Region: Green Bay
Financial & listing details
- Price per square foot: $239/sqft
- Tax assessed value: $337,300
- Annual tax amount: $3,786
- Date on market: 9/17/2026
- Inclusions: Refrigerator, stove, washer, dryer, window treatments, water softener, built in desk, work bench (2), garage openers (2)
- Exclusions: Microwave, sellers personal property.
Estimated market value
$437,900
$416,000 - $460,000
$2,531/mo
Price history
| Date | Event | Price |
|---|---|---|
| 10/8/2026 | Contingent | $429,900$239/sqft |
Source:  WIREX MLS #50332859 Report a problem | ||
| 10/6/2026 | Price change | $429,900-2.3%$239/sqft |
Source: RANW as distributed by MLS GRID #50332859 Report a problem | ||
| 10/1/2026 | Listed for sale | $439,900$245/sqft |
Source: WIREX MLS #50332859 Report a problem | ||
| 9/21/2026 | Contingent | $439,900$245/sqft |
Source: WIREX MLS #50332859 Report a problem | ||
| 9/17/2026 | Listed for sale | $439,900+779.8%$245/sqft |
Source: RANW as distributed by MLS GRID #50332859 Report a problem | ||
| 2/19/2020 | Sold | $50,000$28/sqft |
Source: Public Record Report a problem | ||
Public tax history
| Year | Property taxes | Tax assessment |
|---|---|---|
| 2025 | $4,392 +6.4% | $264,000 |
| 2024 | $4,126 +12.5% | $264,000 |
| 2023 | $3,668 +9.6% | $264,000 |
| 2022 | $3,347 +7.1% | $264,000 +39.2% |
| 2021 | $3,124 -2.5% | $189,600 -2.4% |
| 2020 | $3,204 -8.8% | $194,300 |
| 2019 | $3,514 +2.6% | $194,300 |
| 2018 | $3,424 +1.9% | $194,300 |
| 2017 | $3,360 +4.7% | $194,300 +24.2% |
| 2016 | $3,210 -0.6% | $156,400 |
| 2015 | $3,228 | $156,400 |
| 2014 | -- | $156,400 |
| 2004 | $2,935 +5.7% | $156,400 +35.8% |
| 2003 | $2,778 -1.3% | $115,200 |
| 2002 | $2,815 +4.3% | $115,200 |
| 2001 | $2,700 +12.8% | $115,200 |
| 2000 | $2,395 | $115,200 |
Find assessor info on the county website
Monthly payment
Est. payment
Payment breakdown
Explore the cost of this home by adjusting the details. Changes won't be saved.Climate risks
Neighborhood: 54311
- $740,600-- bd-- ba-- sqft3842 Hidden Valley Ct, Green Bay, WI 54311Off Market
- $460,000-- bd-- ba-- sqft3891 Hidden Valley Ln, Green Bay, WI 54311Off Market
- $442,800-- bd-- ba-- sqft3891 Hidden Valley Ln, Green bay, WI 54311Off Market
- $592,100-- bd-- ba-- sqft3750 Hidden Valley Ln, Green Bay, WI 54311Off Market
Similar homes
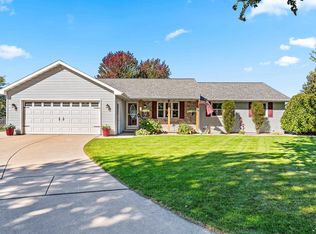
- $425,0004 bd3 ba2.4k sqft3123 W Ottertail Ct, Green Bay, WI 54311For Sale
 MLS ID #50334028, Cindy L Loritz. RANW as distributed by MLS GRID
- $474,9003 bd2 ba2.1k sqft4569 Edgewater Beach Rd, Green Bay, WI 54311For Sale
 MLS ID #50333933, Diane Campshure Walczyk. RANW as distributed by MLS GRID
- $450,0003 bd3 ba2.6k sqft3994 Three Penny Ct, De Pere, WI 54115For Sale
 MLS ID #50332486, Cindy L Loritz. RANW as distributed by MLS GRID
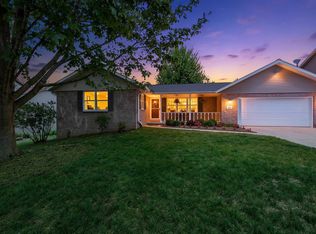
- $379,9003 bd2 ba2.2k sqft2651 Van Beek Rd, Green Bay, WI 54311For Sale
 MLS ID #50332697, Ben M Bartolazzi. RANW as distributed by MLS GRID
