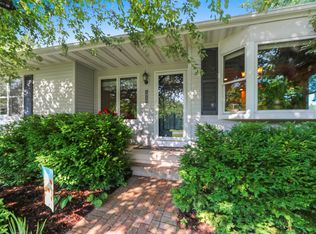
Fall in love with this beautiful two-story home in the desirable Bay Highlands subdivision! The spacious kitchen features maple cabinetry, hardwood floors, and an open-concept layout flowing into the inviting family room with a floor-to-ceiling brick fireplace. An abundance of windows fills the home with natural light while overlooking the private backyard, deck, and beautiful landscaping. Enjoy six-panel doors, crown molding, updated baths and carpeting, spacious living and dining rooms, and convenient first-floor laundry. Upstairs offers four generous bedrooms, including a large private primary suite with multiple closets, a private bath, and walk-in shower. Beautifully maintained with plenty of space inside and out—this is one you won’t want to miss!
Active-offer w/bump
$389,900
3560 Highland Center Dr, Green Bay, WI 54311
4beds
2,462sqft
Single Family Residence
Built in 1987
0.27 Acres Lot
$402,800 Zestimate®
$158/sqft
$13/mo HOA
What's special
Convenient first-floor laundryInviting family roomSpacious kitchenFour generous bedroomsLarge private primary suiteFloor-to-ceiling brick fireplaceCrown molding
- 22 days
- 2,107
- 157
Likely to sell faster than
Zillow last checked:
Listing updated:
Listed by:
Terri A Balistriere 920-819-5282,
Express Realty LLC
Source: RANW as distributed by MLS GRID,MLS#: 50332263
Facts & features
Interior
Bedrooms & bathrooms
- Bedrooms: 4
- Bathrooms: 3
- Full bathrooms: 2
- 1/2 bathrooms: 1
Bedroom 1
- Level: Upper
- Dimensions: 14x16
Bedroom 2
- Level: Upper
- Dimensions: 13x11
Bedroom 3
- Level: Upper
- Dimensions: 10x14
Bedroom 4
- Level: Upper
- Dimensions: 13x13
Family room
- Level: Main
- Dimensions: 18x14
Formal dining room
- Level: Main
- Dimensions: 11x15
Kitchen
- Level: Main
- Dimensions: 19x21
Living room
- Level: Main
- Dimensions: 16x15
Heating
- Forced Air
Cooling
- Forced Air, Central Air
Appliances
- Included: Range, Refrigerator
Features
- Basement: Full,Sump Pump
- Has fireplace: Yes
- Fireplace features: Wood Burning
Interior area
- Total interior livable area: 2,462 sqft
- Finished area above ground: 2,462
- Finished area below ground: 0
Property
Parking
- Total spaces: 2
- Parking features: Attached, Garage Door Opener
- Attached garage spaces: 2
Accessibility
- Accessibility features: Laundry 1st Floor, Open Floor Plan
Lot
- Size: 0.27 Acres
Details
- Parcel number: 215800
- Zoning: Residential
Construction
Type & style
- Home type: SingleFamily
- Property subtype: Single Family Residence
Materials
- Aluminum Siding, Vinyl Siding
- Foundation: Poured Concrete
Condition
- New construction: No
- Year built: 1987
Utilities & green energy
- Sewer: Public Sewer
- Water: Public
Community & HOA
HOA
- Has HOA: Yes
- HOA fee: $150 annually
Location
- Region: Green Bay
Financial & listing details
- Price per square foot: $158/sqft
- Tax assessed value: $392,400
- Annual tax amount: $5,727
- Date on market: 9/8/2026
Estimated market value
$402,800
$383,000 - $423,000
$2,610/mo
Price history
| Date | Event | Price |
|---|---|---|
| 9/11/2026 | Contingent | $389,900$158/sqft |
Source:  WIREX MLS #50332263 Report a problem WIREX MLS #50332263 Report a problem | ||
| 9/8/2026 | Listed for sale | $389,900$158/sqft |
Source: RANW as distributed by MLS GRID #50332263 Report a problem | ||
Public tax history
| Year | Property taxes | Tax assessment |
|---|---|---|
| 2025 | $6,532 +4.2% | $287,600 |
| 2024 | $6,271 +3.6% | $287,600 |
| 2023 | $6,052 +5.1% | $287,600 |
| 2022 | $5,759 +2.7% | $287,600 +36.6% |
| 2021 | $5,610 +0.7% | $210,600 |
| 2020 | $5,572 +2.1% | $210,600 |
| 2019 | $5,459 +12.4% | $210,600 |
| 2018 | $4,855 +2.6% | $210,600 |
| 2017 | $4,730 +1.3% | $210,600 |
| 2016 | $4,668 +0.9% | $210,600 |
| 2015 | $4,628 -3.6% | $210,600 |
| 2014 | $4,799 | $210,600 |
| 2013 | $4,799 | $210,600 |
| 2012 | -- | $210,600 |
| 2011 | -- | $210,600 |
| 2010 | -- | $210,600 |
| 2009 | -- | $210,600 |
| 2008 | -- | $210,600 |
| 2007 | -- | $210,600 +1.9% |
| 2006 | -- | $206,700 |
| 2005 | -- | $206,700 |
| 2004 | $4,592 -2.4% | $206,700 +24.4% |
| 2003 | $4,705 +0.5% | $166,200 |
| 2002 | $4,682 +1.3% | $166,200 |
| 2001 | $4,622 +3.1% | $166,200 |
| 2000 | $4,482 | $166,200 |
Find assessor info on the county website
Monthly payment
Est. payment
Payment breakdown
Explore the cost of this home by adjusting the details. Changes won't be saved.Climate risks
Neighborhood: 54311
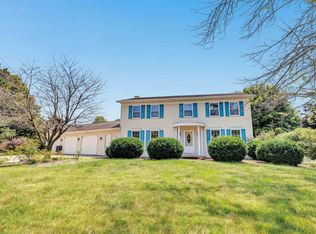
- $425,8004 bd3 ba2.6k sqft3570 Highland Center Dr, Green Bay, WI 54311Off Market
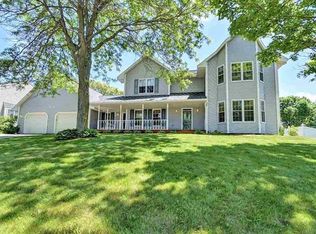
- $498,8005 bd3 ba2.9k sqft3554 Highland Center Dr, Green Bay, WI 54311Off Market
- $416,8002 bd2 ba1.9k sqft3574 Highland Center Dr, Green Bay, WI 54311Off Market
- $423,2003 bd2 ba2.1k sqft3548 Highland Center Dr, Green Bay, WI 54311Off Market
Similar homes
- $379,9003 bd2 ba2.2k sqft2651 Van Beek Rd, Green Bay, WI 54311For Sale
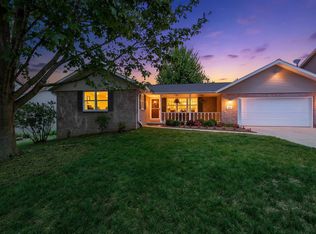 MLS ID #50332697, Ben M Bartolazzi. RANW as distributed by MLS GRID
 - $349,9003 bd3 ba3.6k sqft1525 N Bay Highlands Dr, Green Bay, WI 54311For Sale
 MLS ID #50330309, Susan E Ley. RANW as distributed by MLS GRID
 - $429,9003 bd3 ba2.6k sqft900 Mount Hood Ct, Green Bay, WI 54311For Sale
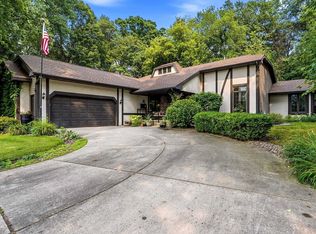 MLS ID #50330777, Levi D Foss. RANW as distributed by MLS GRID
 - $474,9004 bd4 ba3.2k sqft5050 Redbud Ct, Green Bay, WI 54311For Sale
 MLS ID #50331999, Erin J Bartolazzi. RANW as distributed by MLS GRID
