Welcome to 3452 Bay Highlands Dr. This custom built 1980's home with a beautiful 2009 renovation to the kitchen and great room area is on the market for the first time. With your touches to bring it into the 2020's this home will once again be a showcase home! A solidly built lovely home is waiting for you. This home is an estate sale and is being sold "As Is" no warranties or representations.
Active-offer w/bump-show
Price cut: $20K (9/24)
$559,900
3452 Bay Highlands Dr, Green Bay, WI 54311
3beds
3,289sqft
Single Family Residence
Built in 1986
0.39 Acres Lot
$558,700 Zestimate®
$170/sqft
$13/mo HOA
What's special
- 68 days
- 772
- 33
Zillow last checked:
Listing updated:
Listed by:
Jennifer D Erlandson OFF-D:920-713-8146,
Keller Williams Green Bay
Source: RANW as distributed by MLS GRID,MLS#: 50330497
Facts & features
Interior
Bedrooms & bathrooms
- Bedrooms: 3
- Bathrooms: 3
- Full bathrooms: 2
- 1/2 bathrooms: 1
Bedroom 1
- Level: Main
- Dimensions: 14x15
Bedroom 2
- Level: Upper
- Dimensions: 14x17
Bedroom 3
- Level: Upper
- Dimensions: 14x17
Dining room
- Level: Main
- Dimensions: 8x13
Family room
- Level: Main
- Dimensions: 18x23
Formal dining room
- Level: Main
- Dimensions: 13x11
Kitchen
- Level: Main
- Dimensions: 17x13
Living room
- Level: Main
- Dimensions: 18x13
Other
- Description: 4 Season Room
- Level: Main
- Dimensions: 10x15
Other
- Description: Foyer
- Level: Main
- Dimensions: 13x9
Other
- Description: Laundry
- Level: Main
- Dimensions: 7x8
Heating
- Forced Air
Cooling
- Forced Air, Central Air
Features
- Basement: 8Ft+ Ceiling,Crawl Space,Full
- Number of fireplaces: 1
- Fireplace features: One, Gas
Interior area
- Total interior livable area: 3,289 sqft
- Finished area above ground: 3,289
- Finished area below ground: 0
Property
Parking
- Total spaces: 2
- Parking features: Attached, Garage Door Opener
- Attached garage spaces: 2
Accessibility
- Accessibility features: 1st Floor Bedroom, 1st Floor Full Bath, Laundry 1st Floor, Level Drive, Level Lot
Lot
- Size: 0.39 Acres
Details
- Parcel number: 215513
- Zoning: Residential
Construction
Type & style
- Home type: SingleFamily
- Architectural style: Tudor
- Property subtype: Single Family Residence
Materials
- Brick
- Foundation: Poured Concrete
Condition
- New construction: No
- Year built: 1986
Utilities & green energy
- Sewer: Public Sewer
- Water: Public
Community & HOA
HOA
- Has HOA: Yes
- HOA fee: $150 annually
Location
- Region: Green Bay
Financial & listing details
- Price per square foot: $170/sqft
- Tax assessed value: $623,300
- Annual tax amount: $9,255
- Date on market: 8/6/2026
- Inclusions: Oven/Range; Refrigerator; Dishwasher; Microwave; Washer; Dryer ***Both upper bedrooms are "L" shaped, square foot is different than dimensions given.
Estimated market value
$558,700
$531,000 - $587,000
$2,786/mo
Price history
| Date | Event | Price |
|---|---|---|
| 9/24/2026 | Contingent | $559,900$170/sqft |
Source:  WIREX MLS #50330497 Report a problem WIREX MLS #50330497 Report a problem | ||
| 9/24/2026 | Listed for sale | $559,900-3.4%$170/sqft |
Source: RANW as distributed by MLS GRID #50330497 Report a problem | ||
| 8/20/2026 | Contingent | $579,900$176/sqft |
Source: WIREX MLS #50330497 Report a problem | ||
| 8/6/2026 | Listed for sale | $579,900$176/sqft |
Source: WIREX MLS #50330497 Report a problem | ||
Public tax history
| Year | Property taxes | Tax assessment |
|---|---|---|
| 2025 | $10,378 +4.2% | $456,900 |
| 2024 | $9,962 +3.6% | $456,900 |
| 2023 | $9,614 +5.1% | $456,900 |
| 2022 | $9,150 +6.1% | $456,900 +41.1% |
| 2021 | $8,622 +0.7% | $323,700 |
| 2020 | $8,564 +2.1% | $323,700 |
| 2019 | $8,391 +11.9% | $323,700 |
| 2018 | $7,500 +2.6% | $323,700 |
| 2017 | $7,307 +1.3% | $323,700 |
| 2016 | $7,212 +0.9% | $323,700 |
| 2015 | $7,148 -4.2% | $323,700 |
| 2014 | $7,461 | $323,700 |
| 2013 | $7,461 | $323,700 |
| 2012 | -- | $323,700 |
| 2011 | -- | $323,700 |
| 2010 | -- | $323,700 +14.1% |
| 2009 | -- | $283,800 |
| 2008 | -- | $283,800 |
| 2007 | -- | $283,800 |
| 2006 | -- | $283,800 |
| 2005 | -- | $283,800 |
| 2004 | $6,305 -16.3% | $283,800 +6.7% |
| 2003 | $7,533 +0.5% | $266,100 |
| 2002 | $7,497 +1.3% | $266,100 |
| 2001 | $7,401 +3.1% | $266,100 |
| 2000 | $7,177 | $266,100 |
Find assessor info on the county website
Monthly payment
Est. payment
Payment breakdown
Explore the cost of this home by adjusting the details. Changes won't be saved.Climate risks
Neighborhood: 54311
- $518,9004 bd4 ba3.5k sqft3446 Bay Highlands Dr, Green Bay, WI 54311Off Market
- $454,2004 bd2 ba1.9k sqft3460 Bay Highlands Dr, Green Bay, WI 54311Off Market
- $516,3004 bd4 ba3.3k sqft3449 N Bay Highlands Dr, Green Bay, WI 54311Off Market
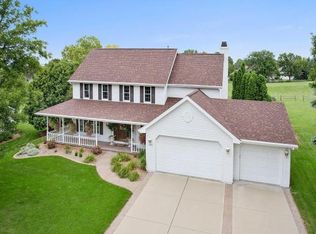
- $454,5003 bd3 ba2.8k sqft3468 Bay Highlands Dr, Green Bay, WI 54311Off Market
Similar homes
- $540,0004 bd3 ba3k sqft4072 Hackberry Ct, Green Bay, WI 54311For Sale
 MLS ID #50333819, Zoe K Van Oss. RANW as distributed by MLS GRID
 - $434,9004 bd3 ba2.7k sqft1409 N Bay Highlands Dr, Green Bay, WI 54311For Sale
 MLS ID #50333029, Jessica A Janssen. RANW as distributed by MLS GRID
 - $574,9003 bd3 ba2.4k sqft4000 Buckeye Way, Green Bay, WI 54311For Sale
 MLS ID #50327497, Zaid E Jazrawi. RANW as distributed by MLS GRID
 - $389,9004 bd3 ba2.4k sqft3560 Highland Center Dr, Green Bay, WI 54311For Sale
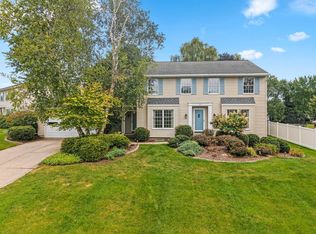 MLS ID #50332263, Terri A Balistriere. RANW as distributed by MLS GRID
