A private retreat on over half an acre! Surrounded by gorgeous mature trees, this stunning home offers nearly 3,000 sq. ft. of spacious living and a beautiful patio overlooking a peaceful backyard that attracts abundant wildlife. The newly remodeled chef inspired kitchen was thoughtfully opened by removing walls and features a new island and updated appliances. Enjoy morning coffee year-round in the inviting four-season room with beautiful backyard views. Many updates throughout, including a newer roof (approximately 3 years). Spacious, private and beautifully updated—this one-of-a-kind home is truly a must-see! Seller requires 48 hours for binding acceptance.
Active-offer no bump
$474,900
5050 Redbud Ct, Green Bay, WI 54311
4beds
3,290sqft
Single Family Residence
Built in 2000
0.51 Acres Lot
$481,000 Zestimate®
$144/sqft
$-- HOA
What's special
Updated appliancesNew island
- 32 days
- 762
- 26
Zillow last checked:
Listing updated:
Listed by:
Erin J Bartolazzi OFF-D:920-544-3106,
Shorewest, Realtors,
Deb Captain 920-655-3106,
Shorewest, Realtors
Source: RANW as distributed by MLS GRID,MLS#: 50331999
Facts & features
Interior
Bedrooms & bathrooms
- Bedrooms: 4
- Bathrooms: 4
- Full bathrooms: 3
- 1/2 bathrooms: 1
Bedroom 1
- Level: Main
- Dimensions: 15x17
Bedroom 2
- Level: Main
- Dimensions: 13x10
Bedroom 3
- Level: Main
- Dimensions: 15x12
Bedroom 4
- Level: Lower
- Dimensions: 17x11
Dining room
- Level: Main
- Dimensions: 11x10
Family room
- Level: Lower
- Dimensions: 29x14
Kitchen
- Level: Main
- Dimensions: 13x16
Living room
- Level: Main
- Dimensions: 17x30
Other
- Description: Foyer
- Level: Main
- Dimensions: 4x8
Cooling
- Central Air
Appliances
- Included: Dishwasher, Microwave, Range, Refrigerator
Features
- At Least 1 Bathtub
- Basement: Full,Partial Fin. Contiguous
- Number of fireplaces: 2
- Fireplace features: Two, Gas
Interior area
- Total interior livable area: 3,290 sqft
- Finished area above ground: 2,148
- Finished area below ground: 1,142
Property
Parking
- Total spaces: 2
- Parking features: Attached
- Attached garage spaces: 2
Accessibility
- Accessibility features: 1st Floor Bedroom, 1st Floor Full Bath
Lot
- Size: 0.51 Acres
Details
- Parcel number: SC1391112
- Zoning: Residential
Construction
Type & style
- Home type: SingleFamily
- Architectural style: Ranch
- Property subtype: Single Family Residence
Materials
- Vinyl Siding
- Foundation: Poured Concrete
Condition
- New construction: No
- Year built: 2000
Utilities & green energy
- Sewer: Public Sewer
- Water: Public
Community & HOA
Community
- Subdivision: Shade Tree Settlement
Location
- Region: Green Bay
Financial & listing details
- Price per square foot: $144/sqft
- Tax assessed value: $494,900
- Annual tax amount: $5,043
- Date on market: 9/2/2026
- Inclusions: oven/range, fridge, dishwasher, microwave, antenna, surround sound, Venmar air exchange, patio table and chairs, TV in lower, central vac, clothesline
- Exclusions: Seller's personal property
Estimated market value
$481,000
$457,000 - $505,000
$3,216/mo
Price history
| Date | Event | Price |
|---|---|---|
| 9/5/2026 | Contingent | $474,900$144/sqft |
Source:  WIREX MLS #50331999 Report a problem WIREX MLS #50331999 Report a problem | ||
| 9/2/2026 | Listed for sale | $474,900+70.2%$144/sqft |
Source: RANW as distributed by MLS GRID #50331999 Report a problem | ||
| 8/3/2020 | Sold | $279,000-0.3%$85/sqft |
Source: RANW as distributed by MLS GRID #50223553 Report a problem | ||
| 6/12/2020 | Listed for sale | $279,900$85/sqft |
Source: Shorewest, Realtors #50223553 Report a problem | ||
Public tax history
| Year | Property taxes | Tax assessment |
|---|---|---|
| 2025 | $6,028 +5.8% | $275,400 |
| 2024 | $5,697 -1.1% | $275,400 |
| 2023 | $5,759 +6.1% | $275,400 |
| 2022 | $5,426 -0.9% | $275,400 |
| 2021 | $5,477 +10.1% | $275,400 +0.5% |
| 2020 | $4,975 +0.7% | $274,100 |
| 2019 | $4,939 +7.7% | $274,100 |
| 2018 | $4,585 -0.7% | $274,100 |
| 2017 | $4,617 +2.7% | $274,100 |
| 2016 | $4,497 +1% | $274,100 |
| 2015 | $4,454 +2.4% | $274,100 |
| 2014 | $4,347 | $274,100 |
Find assessor info on the county website
Monthly payment
Est. payment
Payment breakdown
Explore the cost of this home by adjusting the details. Changes won't be saved.Climate risks
Neighborhood: 54311

Similar homes
- $450,0004 bd3 ba2.7k sqft1409 N Bay Highlands Dr, Green Bay, WI 54311For Sale
 MLS ID #50333029, Jessica A Janssen. RANW as distributed by MLS GRID
 - $599,9003 bd3 ba2.4k sqft4000 Buckeye Way, Green Bay, WI 54311For Sale
 MLS ID #50327497, Zaid E Jazrawi. RANW as distributed by MLS GRID
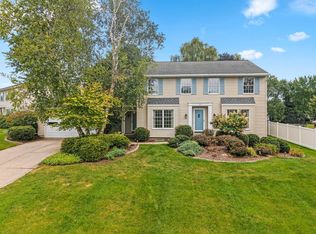
 - $389,9004 bd3 ba2.4k sqft3560 Highland Center Dr, Green Bay, WI 54311For Sale
 MLS ID #50332263, Terri A Balistriere. RANW as distributed by MLS GRID
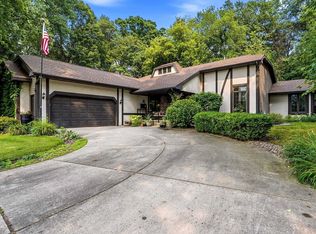
 - $429,9003 bd3 ba2.6k sqft900 Mount Hood Ct, Green Bay, WI 54311For Sale
 MLS ID #50330777, Levi D Foss. RANW as distributed by MLS GRID
