Custom built by Dennis Dolan with highest of quality: maple cabinetry, woodwork, trim and accents. 4 bedroom, 2.5 bath 2 story on an ample sized .6 acre lot. Focal is gorgeous kitchen-dining with staggered style cabinetry, gas range, double oven, large center island/snackbar. Sunk in living room with fireplace, built in shelving/cabinetry, large sunroom with cathedral ceiling and patio doors to outside stone patio entertainment with grills, furniture, 12 x 20 shed. First floor office, laundry room and walk in mudroom closet. Upstairs boasts large primary bath with cedar wood walk in closet with barn door, full bath with double vanity, walk in CT shower with glass doors/rain shower. Partially finished LL Rec Rm (21'8x13'8+9'11x8'9). 3 stall garage has workshop area with electric heater.
Active-offer no bump
Price cut: $30K (10/27)
$495,000
4072 Hackberry Ct, Green Bay, WI 54311
4beds
3,015sqft
Single Family Residence
Built in 1998
0.61 Acres Lot
$498,300 Zestimate®
$164/sqft
$-- HOA
What's special
- 43 days
- 654
- 57
Zillow last checked:
Listing updated:
Listed by:
Zoe K Van Oss 920-676-7641,
Coldwell Banker Real Estate Group
Source: RANW as distributed by MLS GRID,MLS#: 50333819
Facts & features
Interior
Bedrooms & bathrooms
- Bedrooms: 4
- Bathrooms: 3
- Full bathrooms: 2
- 1/2 bathrooms: 1
Bedroom 1
- Level: Upper
- Dimensions: 21x16
Bedroom 2
- Level: Upper
- Dimensions: 14x11
Bedroom 3
- Level: Upper
- Dimensions: 16x11
Bedroom 4
- Level: Upper
- Dimensions: 12x12
Family room
- Level: Lower
- Dimensions: 21x14
Kitchen
- Level: Main
- Dimensions: 27x13
Living room
- Level: Main
- Dimensions: 13x20
Other
- Description: Den/Office
- Level: Main
- Dimensions: 12x11
Other
- Description: 4 Season Room
- Level: Main
- Dimensions: 17x15
Other
- Description: Foyer
- Level: Main
- Dimensions: 8x6
Other
- Description: Laundry
- Level: Main
- Dimensions: 6x7
Heating
- Forced Air
Cooling
- Forced Air, Central Air
Appliances
- Included: Dishwasher, Disposal, Dryer, Freezer, Microwave, Range, Refrigerator, Washer, Water Softener Owned
Features
- Kitchen Island, Pantry, Walk-In Closet(s), Walk-in Shower
- Flooring: Wood/Simulated Wood Fl
- Basement: Crawl Space,Full,Sump Pump,Partial Fin. Contiguous
- Number of fireplaces: 1
- Fireplace features: One, Electric
Interior area
- Total interior livable area: 3,015 sqft
- Finished area above ground: 2,650
- Finished area below ground: 375
Video & virtual tour
Property
Parking
- Total spaces: 3
- Parking features: Attached, Heated Garage, Garage Door Opener
- Attached garage spaces: 3
Accessibility
- Accessibility features: Laundry 1st Floor, Level Drive, Level Lot
Features
- Patio & porch: Patio
Lot
- Size: 0.61 Acres
- Dimensions: 135x225
- Features: Cul-De-Sac, Rural - Subdivision
Details
- Parcel number: SC1391105
- Zoning: Residential
Construction
Type & style
- Home type: SingleFamily
- Architectural style: Colonial
- Property subtype: Single Family Residence
Materials
- Brick, Vinyl Siding
- Foundation: Poured Concrete
Condition
- New construction: No
- Year built: 1998
Utilities & green energy
- Sewer: Public Sewer
- Water: Public
Community & HOA
Community
- Subdivision: Shade Tree Settlement
Location
- Region: Green Bay
Financial & listing details
- Price per square foot: $164/sqft
- Tax assessed value: $523,500
- Annual tax amount: $5,639
- Date on market: 10/6/2026
- Inclusions: Refrigerator, range, double oven, DW, builtin microwave, disposal, all window treatments, water softener, RO system, washer, dryer, shed, 2 garage door openers,
- Exclusions: Concrete crawl space under sun room addition.
Estimated market value
$498,300
$473,000 - $523,000
$2,918/mo
Price history
| Date | Event | Price |
|---|---|---|
| 11/2/2026 | Contingent | $495,000$164/sqft |
Source:  WIREX MLS #50333819 Report a problem | ||
| 10/27/2026 | Price change | $495,000-5.7%$164/sqft |
Source: RANW as distributed by MLS GRID #50333819 Report a problem | ||
| 10/14/2026 | Price change | $525,000-2.8%$174/sqft |
Source: RANW as distributed by MLS GRID #50333819 Report a problem | ||
| 10/6/2026 | Listed for sale | $540,000+1363.4%$179/sqft |
Source: WIREX MLS #50333819 Report a problem | ||
| 6/4/1998 | Sold | $36,900$12/sqft |
Source: Public Record Report a problem | ||
Public tax history
| Year | Property taxes | Tax assessment |
|---|---|---|
| 2025 | $6,376 +5.8% | $291,300 |
| 2024 | $6,026 -1.1% | $291,300 |
| 2023 | $6,092 +6.8% | $291,300 +0.6% |
| 2022 | $5,706 -0.9% | $289,600 |
| 2021 | $5,759 +9.6% | $289,600 |
| 2020 | $5,256 +0.7% | $289,600 |
| 2019 | $5,218 +7.9% | $289,600 |
| 2018 | $4,838 +10.3% | $289,600 +11.3% |
| 2017 | $4,387 +3.5% | $260,100 +0.9% |
| 2016 | $4,238 +1% | $257,900 |
| 2015 | $4,197 +8.4% | $257,900 +5.7% |
| 2014 | $3,873 | $244,100 |
Find assessor info on the county website
Monthly payment
Est. payment
Payment breakdown
Explore the cost of this home by adjusting the details. Changes won't be saved.Climate risks
Neighborhood: 54311
Nearby schools
Schools provided by the listing agent
- Elementary: Red Smith
- High: Preble
Source: RANW as distributed by MLS GRID. This data may not be complete. We recommend contacting the local school district to confirm school assignments for this home.
Similar homes
- $499,9003 bd3 ba3.4k sqft3394 Sonata Dr, Green Bay, WI 54311For Sale
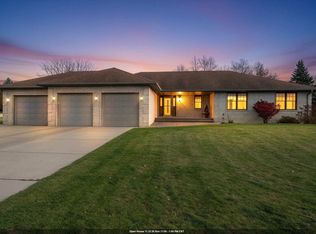 MLS ID #50335879, Joanne M Yoap. RANW as distributed by MLS GRID
- $529,9004 bd4 ba2.5k sqft2881 Bay Settlement Rd, Green Bay, WI 54311For Sale
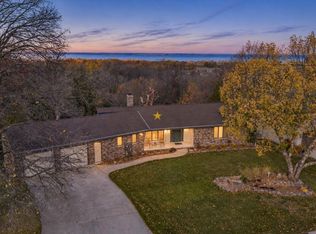 MLS ID #50335145, Ben M Bartolazzi. RANW as distributed by MLS GRID
- $509,9004 bd3 ba3.2k sqft3551 Glen Abbey Dr, Green Bay, WI 54311For Sale
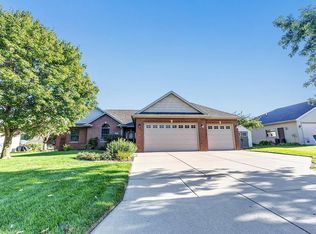 MLS ID #50333693, Alex C Roup. RANW as distributed by MLS GRID
- $559,9003 bd3 ba2.4k sqft4000 Buckeye Way, Green Bay, WI 54311For Sale
 MLS ID #50327497, Zaid E Jazrawi. RANW as distributed by MLS GRID
