Enjoy peaceful living in this beautiful walkout home w/no back neighbors, situated in a convenient Bellevue location. Designed for low-maintenance outdoor living, the home offers front & back patios along w/a spacious deck for relaxing or entertaining. Inside, natural light fills the spacious layout w/2 fireplaces, 6-panel doors & plenty of storage. The well-appointed kitchen comes w/all appliances & updated fixtures, flowing into the family room w/vaulted ceiling, built-in entertainment center & glass doors to the deck. The private primary suite includes a walk-in closet, soaking tub & walk-in shower. The finished walkout LL offers a lg rec room w/patio access, 4th bedroom & a bath w/walk-in shower. Garage access to the LL & a mudroom just off the garage. Some photos are virtually staged.
Active-no offer
Price cut: $30K (8/14)
$499,900
2752 Woodland Hills Ct, Green Bay, WI 54311
4beds
3,732sqft
Single Family Residence
Built in 1991
0.3 Acres Lot
$504,900 Zestimate®
$134/sqft
$-- HOA
What's special
Walk-in closetBuilt-in entertainment centerPlenty of storageFront and back patiosWalkout homePrivate primary suiteWalk-in shower
- 34 days |
- 710 |
- 41 |
Zillow last checked:
Listing updated:
Listed by:
Alex C Roup OFF-D:920-406-0001,
Todd Wiese Homeselling System, Inc.,
Sandy M Smerchek 920-639-9740,
Todd Wiese Homeselling System, Inc.
Source: RANW as distributed by MLS GRID,MLS#: 50329023
Facts & features
Interior
Bedrooms & bathrooms
- Bedrooms: 4
- Bathrooms: 4
- Full bathrooms: 3
- 1/2 bathrooms: 1
Bedroom 1
- Level: Upper
- Dimensions: 14x17
Bedroom 2
- Level: Upper
- Dimensions: 13x11
Bedroom 3
- Level: Upper
- Dimensions: 9x11
Bedroom 4
- Level: Lower
- Dimensions: 16x15
Dining room
- Level: Main
- Dimensions: 8x15
Family room
- Level: Lower
- Dimensions: 16x15
Kitchen
- Level: Main
- Dimensions: 14x13
Living room
- Level: Main
- Dimensions: 15x16
Other
- Description: Den/Office
- Level: Main
- Dimensions: 13x9
Other
- Description: Laundry
- Level: Main
- Dimensions: 9x8
Other
- Description: Loft
- Level: Upper
- Dimensions: 11x15
Other
- Description: Bonus Room
- Level: Upper
- Dimensions: 15x6
Other
- Description: Other
- Level: Lower
- Dimensions: 20x15
Heating
- Forced Air, Zoned
Cooling
- Forced Air, Central Air
Appliances
- Included: Dishwasher, Microwave, Range, Refrigerator
Features
- At Least 1 Bathtub, High Speed Internet, Kitchen Island, Vaulted Ceiling(s), Walk-In Closet(s), Walk-in Shower, Formal Dining
- Flooring: Wood/Simulated Wood Fl
- Windows: Skylight(s)
- Basement: Full,Full Sz Windows Min 20x24,Walk-Out Access,Finished
- Number of fireplaces: 2
- Fireplace features: Two, Gas, Wood Burning
Interior area
- Total interior livable area: 3,732 sqft
- Finished area above ground: 2,608
- Finished area below ground: 1,124
Property
Parking
- Total spaces: 3
- Parking features: Attached, Basement, Garage Door Opener
- Attached garage spaces: 3
Accessibility
- Accessibility features: Laundry 1st Floor, Level Drive, Low Pile Or No Carpeting, Ramped or Lvl Garage, Stall Shower
Features
- Patio & porch: Deck, Patio
- Has spa: Yes
- Spa features: Bath
Lot
- Size: 0.3 Acres
- Features: Cul-De-Sac, Wooded
Details
- Parcel number: B37922
- Zoning: Residential
Construction
Type & style
- Home type: SingleFamily
- Architectural style: Contemporary
- Property subtype: Single Family Residence
Materials
- Brick, Vinyl Siding
- Foundation: Poured Concrete
Condition
- New construction: No
- Year built: 1991
Utilities & green energy
- Sewer: Public Sewer
- Water: Public
Community & HOA
Location
- Region: Green Bay
Financial & listing details
- Price per square foot: $134/sqft
- Tax assessed value: $483,900
- Annual tax amount: $5,340
- Date on market: 7/13/2026
- Inclusions: Range, Refrigerator, Dishwasher, Microwave, Garage Refrigerator
Estimated market value
$504,900
$480,000 - $530,000
$3,123/mo
Price history
| Date | Event | Price |
|---|---|---|
| 8/14/2026 | Price change | $499,900-5.7%$134/sqft |
Source:  WIREX MLS #50329023 Report a problem WIREX MLS #50329023 Report a problem | ||
| 7/24/2026 | Price change | $529,900-5.4%$142/sqft |
Source: WIREX MLS #50329023 Report a problem | ||
| 7/13/2026 | Listed for sale | $559,900$150/sqft |
Source: RANW as distributed by MLS GRID #50329023 Report a problem | ||
| 7/11/2026 | Listing removed | $559,900$150/sqft |
Source: WIREX MLS #50326535 Report a problem | ||
| 6/16/2026 | Price change | $559,900-2.6%$150/sqft |
Source: RANW as distributed by MLS GRID #50326535 Report a problem | ||
| 6/1/2026 | Listed for sale | $574,900+90.4%$154/sqft |
Source: RANW as distributed by MLS GRID #50326535 Report a problem | ||
| 8/28/2018 | Sold | $302,000+0.7%$81/sqft |
Source: RANW as distributed by MLS GRID #50187957 Report a problem | ||
| 7/19/2018 | Listed for sale | $299,900+25%$80/sqft |
Source: Keller Williams Green Bay #50187957 Report a problem | ||
| 3/13/2015 | Listing removed | $239,900+2.1%$64/sqft |
Source: RE/MAX Select Realtors #50108621 Report a problem | ||
| 3/7/2015 | Sold | $235,000-2%$63/sqft |
Source: RANW as distributed by MLS GRID #50108621 Report a problem | ||
| 7/19/2014 | Price change | $239,900-4%$64/sqft |
Source: Mark D. Olejniczak Realty, Inc. #50095518 Report a problem | ||
| 4/7/2014 | Price change | $249,900-3.8%$67/sqft |
Source: Mark D Olejniczak Realty Report a problem | ||
| 8/31/2013 | Listed for sale | $259,900-18.8%$70/sqft |
Source: Jason Gerhard & Associates Real Estate #50083858 Report a problem | ||
| 5/9/2008 | Listing removed | $319,900$86/sqft |
Source: ERA #10713304 Report a problem | ||
| 11/19/2007 | Listed for sale | $319,900$86/sqft |
Source: ERA #10713304 Report a problem | ||
Public tax history
| Year | Property taxes | Tax assessment |
|---|---|---|
| 2025 | $6,283 +3.9% | $483,900 +43.5% |
| 2024 | $6,049 -1.5% | $337,100 |
| 2023 | $6,138 +10% | $337,100 |
| 2022 | $5,578 -1.3% | $337,100 |
| 2021 | $5,654 -1.6% | $337,100 |
| 2020 | $5,747 -2.8% | $337,100 +12.2% |
| 2019 | $5,911 +12.7% | $300,400 |
| 2018 | $5,246 -7.7% | $300,400 |
| 2017 | $5,685 +15.2% | $300,400 |
| 2016 | $4,936 +2.3% | $300,400 |
| 2015 | $4,826 -1.6% | $300,400 |
| 2014 | $4,902 +2.7% | $300,400 +15.2% |
| 2004 | $4,775 +1.8% | $260,700 |
| 2003 | $4,692 +0.1% | $260,700 |
| 2002 | $4,687 +5.4% | $260,700 |
| 2001 | $4,448 +28.3% | $260,700 +88.6% |
| 2000 | $3,467 | $138,200 |
Find assessor info on the county website
Monthly payment
Est. payment
Payment breakdown
Explore the cost of this home by adjusting the details. Changes won't be saved.Climate risks
Neighborhood: 54311
Nearby schools
GreatSchools rating
- 8/10Mcauliffe Elementary SchoolGrades: PK-5Distance: 1 mi
- 2/10Edison Middle SchoolGrades: 6-8Distance: 5.2 mi
- 7/10Preble High SchoolGrades: 9-12Distance: 3.4 mi
Schools provided by the listing agent
- Elementary: McAuliffe
- Middle: Edison
- High: Preble
Source: RANW as distributed by MLS GRID. This data may not be complete. We recommend contacting the local school district to confirm school assignments for this home.
- $406,000-- bd-- ba-- sqft2758 Woodland Hills Ct, Green Bay, WI 54311Off Market
- $369,0003 bd2 ba1.6k sqft2766 Woodland Hills Ct, Green Bay, WI 54311Off Market

- $385,100-- bd-- ba-- sqft2751 Woodland Hills Ct, Green Bay, WI 54311Off Market
- $413,700-- bd-- ba-- sqft2745 Woodland Hills Ct, Green Bay, WI 54311Off Market
- $446,200-- bd-- ba-- sqft2748 Woodland Hills Ct, Green Bay, WI 54311Off Market
- $535,200-- bd-- ba-- sqft2670 Vail Ct, Green Bay, WI 54311Off Market
- $498,7004 bd4 ba3.2k sqft2660 Vail Ct, Green Bay, WI 54311Off Market
- $499,100-- bd-- ba-- sqft2757 Woodland Hills Ct, Green Bay, WI 54311Off Market
A local agent can set up tours, give advice and negotiate with sellers.
Similar homes
- $509,9003 bd3 ba3.3k sqft1225 Livingston St, Green Bay, WI 54311For Sale
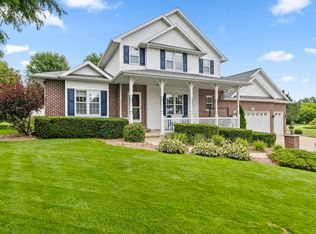 MLS ID #50330646, Sara L Laughlin. RANW as distributed by MLS GRID
 - $499,9004 bd3 ba2.4k sqft1990 Tyler Ln, De Pere, WI 54115For Sale
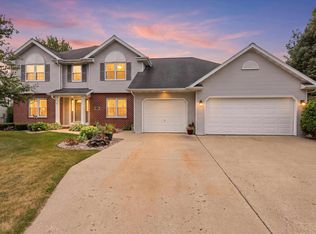 MLS ID #50331049, Geri L Collette. RANW as distributed by MLS GRID
 - $419,9005 bd3 ba2.5k sqft3040 Joy Ln, Green Bay, WI 54311For Sale
 MLS ID #50329534, Nic J Carpiaux. RANW as distributed by MLS GRID
 - $474,9005 bd4 ba3k sqft2640 Soman Ct, Green Bay, WI 54311For Sale
 MLS ID #50326923, Heidi M Ruid. RANW as distributed by MLS GRID
 - $424,9004 bd3 ba2.7k sqft2620 Bellevue St, Green Bay, WI 54311For SaleMLS ID #50330421, Jamie M Berger. RANW as distributed by MLS GRID
- $575,0003 bd3 ba2.9k sqft3152 Savanna Way, Green Bay, WI 54311For SaleMLS ID #50328758, Sarah J Buckoski. RANW as distributed by MLS GRID
- $429,9003 bd3 ba2.6k sqft900 Mount Hood Ct, Green Bay, WI 54311For SaleMLS ID #50330777, Levi D Foss. RANW as distributed by MLS GRID
- $399,9003 bd3 ba2.6k sqft2842 Mayflower Rd, Green Bay, WI 54311For SaleMLS ID #50328841, Terri A Balistriere. RANW as distributed by MLS GRID
- $379,9003 bd2 ba2.5k sqft2540 Manitowoc Rd, Green Bay, WI 54311For SaleMLS ID #50330750, Brock J Agamaite. RANW as distributed by MLS GRID
- $649,0004 bd4 ba3.8k sqft2575 Teresa Ct, Green Bay, WI 54311For SaleMLS ID #50330075, Carri A Busse. RANW as distributed by MLS GRID
- $409,9003 bd4 ba3k sqft1015 Mount Blanc Ct, Green Bay, WI 54311For SaleMLS ID #50329678, Lizzy J Giddley. RANW as distributed by MLS GRID
- $579,9003 bd3 ba3.2k sqft3452 Bay Highlands Dr, Green Bay, WI 54311For SaleMLS ID #50330497, Jennifer D Erlandson. RANW as distributed by MLS GRID
- $494,9003 bd3 ba2.1k sqft2646 Bay Settlement Rd, Green Bay, WI 54311For SaleMLS ID #50323108, Kendra M Kopp. RANW as distributed by MLS GRID
- $499,9994 bd3 ba3k sqft1416 Wilbert Hill Ct, Green Bay, WI 54313For SaleMLS ID #50330780, Jared Tetzner. RANW as distributed by MLS GRID
- $499,9005 bd4 ba3.5k sqft2495 Shady Oak Dr, Green Bay, WI 54304For SaleMLS ID #50330626, Terri A Balistriere. RANW as distributed by MLS GRID
- $409,9004 bd4 ba2.9k sqft2616 Newberry Ave, Green Bay, WI 54302For SaleMLS ID #50330280, Jenny L Schwartz. RANW as distributed by MLS GRID
- $434,9004 bd3 ba3.2k sqft2595 Edgewood Ln, Green Bay, WI 54302For SaleMLS ID #50326953, Lisa Clark. RANW as distributed by MLS GRID
- $439,9003 bd4 ba3k sqft2615 Edgewood Ln, Green Bay, WI 54302For SaleMLS ID #50329415, Skylar R Marshall. RANW as distributed by MLS GRID
- $479,9004 bd3 ba2.7k sqft856 Atlantis Ct, Green Bay, WI 54313For SaleMLS ID #50330702, Jill M Dickson-Kesler. RANW as distributed by MLS GRID
- $514,9004 bd4 ba2.8k sqft5036 E Ronsman Rd, New Franken, WI 54229For SaleMLS ID #50329978, Becky L Buckland. RANW as distributed by MLS GRID
