A Southeast Green Bay Stunner! Picturesque 1.5 story pridefully owned & beautifully updated home nestled into manicured & park-like .34 acre location in ever convenient & sought after Soman Heights. Lovely landscaping & curb appeal greets you with a spacious front porch to lounce on your summer days. Former showcase home features well sized marble foyer, a front office & fantastic formal dining room w/HW floors overlooking front of home. Great room w/traditional open stair case & balcony & gas fireplace which flows to a kitchen/dinette that will appeal to any chef! Stainless kitchen appliances & HW floor. 1st floor laundry/powder room & 3+ stall att garage. 1st floor primary suite w/walk-in shower & jacuzzi. 2 BR & full bath on 2nd floor. Finished basement. Spacious patio! Park-like yard.
Active-offer no bump
Price cut: $10K (9/24)
$489,900
1225 Livingston St, Green Bay, WI 54311
3beds
3,390sqft
Single Family Residence
Built in 1994
0.34 Acres Lot
$494,900 Zestimate®
$145/sqft
$-- HOA
What's special
Finished basementWell sized marble foyerSpacious patioStainless kitchen appliancesHw floorPark-like yardSpacious front porch
- 64 days
- 843
- 46
Zillow last checked:
Listing updated:
Listed by:
Sara L Laughlin Office:920-432-1007,
Mark D Olejniczak Realty, Inc.
Source: RANW as distributed by MLS GRID,MLS#: 50330646
Facts & features
Interior
Bedrooms & bathrooms
- Bedrooms: 3
- Bathrooms: 3
- Full bathrooms: 2
- 1/2 bathrooms: 1
Bedroom 1
- Level: Main
- Dimensions: 14x16
Bedroom 2
- Level: Upper
- Dimensions: 12x12
Bedroom 3
- Level: Upper
- Dimensions: 14x13
Formal dining room
- Level: Main
- Dimensions: 14x13
Kitchen
- Level: Main
- Dimensions: 24x12
Other
- Description: Den/Office
- Level: Main
- Dimensions: 14x13
Other
- Description: Laundry
- Level: Main
- Dimensions: 6x4
Other
- Description: Rec Room
- Level: Lower
- Dimensions: 20x14
Other
- Description: Game Room
- Level: Lower
- Dimensions: 15x12
Heating
- Forced Air
Cooling
- Forced Air, Central Air
Appliances
- Included: Dishwasher, Disposal, Microwave, Range, Refrigerator
Features
- Walk-In Closet(s), Walk-in Shower
- Flooring: Wood/Simulated Wood Fl
- Basement: Full,Sump Pump,Finished
- Number of fireplaces: 1
- Fireplace features: One, Gas
Interior area
- Total interior livable area: 3,390 sqft
- Finished area above ground: 2,590
- Finished area below ground: 800
Property
Parking
- Total spaces: 3
- Parking features: Attached
- Attached garage spaces: 3
Accessibility
- Accessibility features: 1st Floor Bedroom, 1st Floor Full Bath, Laundry 1st Floor, Stall Shower
Features
- Patio & porch: Patio
- Has spa: Yes
- Spa features: Bath
Lot
- Size: 0.34 Acres
- Dimensions: 67x132
Details
- Parcel number: 216244
- Zoning: Residential
Construction
Type & style
- Home type: SingleFamily
- Architectural style: Transitional
- Property subtype: Single Family Residence
Materials
- Brick, Vinyl Siding
- Foundation: Poured Concrete
Condition
- New construction: No
- Year built: 1994
Utilities & green energy
- Sewer: Public Sewer
- Water: Public
Community & HOA
Location
- Region: Green Bay
Financial & listing details
- Price per square foot: $145/sqft
- Tax assessed value: $493,600
- Annual tax amount: $7,273
- Date on market: 8/7/2026
- Inclusions: Range/oven, disposal, refrigerator, dishwasher, window treatments, CA, garage openers w/remotes, keys to home, bath mirrors, garbage/recycle bins.
- Exclusions: Personal property, washer, dryer, basement refrigerator.
Estimated market value
$494,900
$470,000 - $520,000
$2,660/mo
Price history
| Date | Event | Price |
|---|---|---|
| 9/28/2026 | Contingent | $489,900$145/sqft |
Source:  WIREX MLS #50330646 Report a problem WIREX MLS #50330646 Report a problem | ||
| 9/24/2026 | Price change | $489,900-2%$145/sqft |
Source: WIREX MLS #50330646 Report a problem | ||
| 8/25/2026 | Price change | $499,900-2%$147/sqft |
Source: RANW as distributed by MLS GRID #50330646 Report a problem | ||
| 8/7/2026 | Listed for sale | $509,900+108.1%$150/sqft |
Source: RANW as distributed by MLS GRID #50330646 Report a problem | ||
| 4/14/2007 | Sold | $245,000$72/sqft |
Source: RANW as distributed by MLS GRID #10610991 Report a problem | ||
Public tax history
| Year | Property taxes | Tax assessment |
|---|---|---|
| 2025 | $8,218 +4.2% | $361,800 |
| 2024 | $7,888 -7.7% | $361,800 -11% |
| 2023 | $8,549 +5.1% | $406,300 |
| 2022 | $8,136 +28.7% | $406,300 +71.1% |
| 2021 | $6,323 +0.7% | $237,400 |
| 2020 | $6,281 +2.1% | $237,400 |
| 2019 | $6,154 +12.3% | $237,400 |
| 2018 | $5,482 +2.6% | $237,400 |
| 2017 | $5,341 +1.3% | $237,400 |
| 2016 | $5,271 +0.9% | $237,400 |
| 2015 | $5,225 -3.8% | $237,400 |
| 2014 | $5,430 | $237,400 |
| 2013 | $5,430 | $237,400 |
| 2012 | -- | $237,400 |
| 2011 | -- | $237,400 |
| 2010 | -- | $237,400 |
| 2009 | -- | $237,400 |
| 2008 | -- | $237,400 -4% |
| 2007 | -- | $247,300 |
| 2006 | -- | $247,300 |
| 2005 | -- | $247,300 |
| 2004 | $5,495 -4.7% | $247,300 +21.5% |
| 2003 | $5,764 +0.5% | $203,600 |
| 2002 | $5,736 +1.3% | $203,600 |
| 2001 | $5,662 +3.1% | $203,600 |
| 2000 | $5,491 | $203,600 |
Find assessor info on the county website
Monthly payment
Est. payment
Payment breakdown
Explore the cost of this home by adjusting the details. Changes won't be saved.Climate risks
Neighborhood: Wilder Park
Nearby schools
Schools provided by the listing agent
- Elementary: Wilder
- Middle: Edison
- High: Preble
Source: RANW as distributed by MLS GRID. This data may not be complete. We recommend contacting the local school district to confirm school assignments for this home.
Similar homes
- $439,9004 bd3 ba2.7k sqft1236 Benjamin Ct, Green Bay, WI 54311For Sale
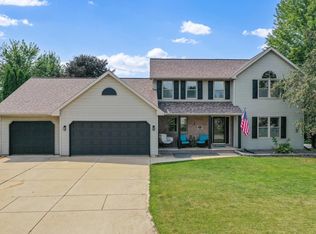 MLS ID #50330943, Mike D Wasilkoff. RANW as distributed by MLS GRID
 - $474,9004 bd3 ba2.5k sqft560 Superior Rd, Green Bay, WI 54311For Sale
 MLS ID #50331260, Julie M Wesa. RANW as distributed by MLS GRID
 - $495,0003 bd3 ba2.3k sqft3415 Schubert Pl, Green Bay, WI 54311For Sale
 MLS ID #50330450, Amy J Humecki. RANW as distributed by MLS GRID
 - $379,9003 bd2 ba2.2k sqft2651 Van Beek Rd, Green Bay, WI 54311For Sale
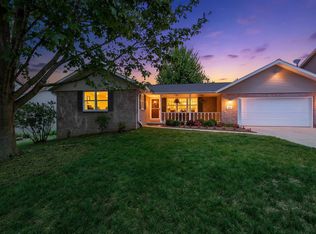 MLS ID #50332697, Ben M Bartolazzi. RANW as distributed by MLS GRID
