Lovingly cared for by its original owners! 5 bedrooms-5 baths-incredible private backyard pool, secluded street. A welcoming foyer as you enter. A large living room with hardwood floors overlooks the front lawn, the kitchen offers loads of cabinetry, space for a breakfast table, & access to the deck. It's flanked by both the family room with fireplace & a formal dining room. Main-floor laundry & a main floor bedroom. The 2nd floor has new carpet -& offers 4 other spacious bedrooms, incl. the primary suite w/spectacular bath. A finished LL provides a large rec room w/ built-ins, gas FP, bar area, half bath, & plenty of storage. The showstopper is the gorgeous in-ground pool with expansive deck & patio. Minutes from Baird Creek hiking & biking trails. (LL:cubicasa app) Other: Storage LL
Active-no offer
$459,900
425 E Fox Run Cir, Green Bay, WI 54302
5beds
3,598sqft
Single Family Residence
Built in 1987
0.35 Acres Lot
$475,400 Zestimate®
$128/sqft
$-- HOA
What's special
Gorgeous in-ground poolMain-floor laundryFamily room with fireplaceSecluded streetAccess to the deckWelcoming foyerOverlooks the front lawn
- 21 days
- 1,934
- 152
Likely to sell faster than
Zillow last checked:
Listing updated:
Listed by:
Becky L Buckland 920-621-5146,
Coldwell Banker Real Estate Group
Source: RANW as distributed by MLS GRID,MLS#: 50333247
Facts & features
Interior
Bedrooms & bathrooms
- Bedrooms: 5
- Bathrooms: 5
- Full bathrooms: 3
- 1/2 bathrooms: 2
Bedroom 1
- Level: Upper
- Dimensions: 12x16
Bedroom 2
- Level: Upper
- Dimensions: 12x13
Bedroom 3
- Level: Upper
- Dimensions: 12x13
Bedroom 4
- Level: Upper
- Dimensions: 10x13
Bedroom 5
- Level: Main
- Dimensions: 12x14
Family room
- Level: Main
- Dimensions: 12x19
Formal dining room
- Level: Main
- Dimensions: 12x12
Kitchen
- Level: Main
- Dimensions: 12x21
Living room
- Level: Main
- Dimensions: 14x21
Other
- Description: Rec Room
- Level: Lower
- Dimensions: 25x34
Other
- Description: Other - See Remarks
- Level: Lower
- Dimensions: 25x26
Other
- Description: Laundry
- Level: Main
- Dimensions: 7x9
Heating
- Forced Air
Cooling
- Forced Air, Central Air
Appliances
- Included: Dishwasher, Microwave, Range, Refrigerator, Washer
Features
- Basement: Full,Finished
- Number of fireplaces: 2
- Fireplace features: Two, Gas, Wood Burning
Interior area
- Total interior livable area: 3,598 sqft
- Finished area above ground: 2,728
- Finished area below ground: 870
Property
Parking
- Total spaces: 2
- Parking features: Attached, Garage Door Opener
- Attached garage spaces: 2
Accessibility
- Accessibility features: 1st Floor Bedroom, 1st Floor Full Bath, Laundry 1st Floor, Level Drive, Low Pile Or No Carpeting
Lot
- Size: 0.35 Acres
Details
- Parcel number: 215075
- Zoning: Residential
Construction
Type & style
- Home type: SingleFamily
- Architectural style: Colonial
- Property subtype: Single Family Residence
Materials
- Stone, Vinyl Siding
- Foundation: Poured Concrete
Condition
- New construction: No
- Year built: 1987
Utilities & green energy
- Sewer: Public Sewer
- Water: Public
Community & HOA
Location
- Region: Green Bay
Financial & listing details
- Price per square foot: $128/sqft
- Tax assessed value: $490,100
- Annual tax amount: $7,219
- Date on market: 9/25/2026
- Inclusions: Oven-Range, Ref. Dw, Micro, Washer, Dryer Pool equipment: Pool hoses/vacuum, poles, cover LL: Barstools, Sofa, Worbench Grg: Fridge, Workbench
Estimated market value
$475,400
$452,000 - $499,000
$2,968/mo
Price history
| Date | Event | Price |
|---|---|---|
| 9/25/2026 | Listed for sale | $459,900$128/sqft |
Source: RANW as distributed by MLS GRID #50333247 Report a problem | ||
Public tax history
| Year | Property taxes | Tax assessment |
|---|---|---|
| 2025 | $8,159 +4.2% | $359,200 |
| 2024 | $7,832 +3.6% | $359,200 |
| 2023 | $7,558 +5.1% | $359,200 |
| 2022 | $7,193 +2.3% | $359,200 +36.1% |
| 2021 | $7,029 +0.7% | $263,900 |
| 2020 | $6,982 +2.1% | $263,900 |
| 2019 | $6,841 +12.1% | $263,900 |
| 2018 | $6,101 +2.6% | $263,900 |
| 2017 | $5,944 +1.3% | $263,900 |
| 2016 | $5,867 +0.9% | $263,900 |
| 2015 | $5,815 -3.9% | $263,900 |
| 2014 | $6,053 | $263,900 |
| 2013 | $6,053 | $263,900 |
| 2012 | -- | $263,900 |
| 2011 | -- | $263,900 |
| 2010 | -- | $263,900 |
| 2009 | -- | $263,900 |
| 2008 | -- | $263,900 |
| 2007 | -- | $263,900 |
| 2006 | -- | $263,900 |
| 2005 | -- | $263,900 |
| 2004 | $5,863 +9.6% | $263,900 +39.7% |
| 2003 | $5,348 +0.5% | $188,900 |
| 2002 | $5,322 +1.3% | $188,900 |
| 2001 | $5,254 +3.1% | $188,900 |
| 2000 | $5,095 | $188,900 |
Find assessor info on the county website
Monthly payment
Est. payment
Payment breakdown
Explore the cost of this home by adjusting the details. Changes won't be saved.Climate risks
Neighborhood: 54302


Similar homes
- $484,9003 bd4 ba3.3k sqft250 Windward Rd, Green Bay, WI 54302For Sale
 MLS ID #50331795, Monte D Reyment. RANW as distributed by MLS GRID
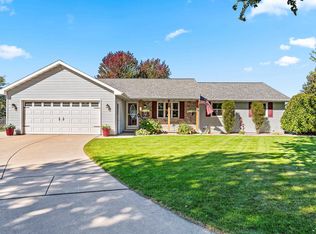
 - $425,0004 bd3 ba2.4k sqft3123 W Ottertail Ct, Green Bay, WI 54311For Sale
 MLS ID #50334028, Cindy L Loritz. RANW as distributed by MLS GRID
 - $434,9004 bd3 ba2.7k sqft1409 N Bay Highlands Dr, Green Bay, WI 54311For Sale
 MLS ID #50333029, Jessica A Janssen. RANW as distributed by MLS GRID
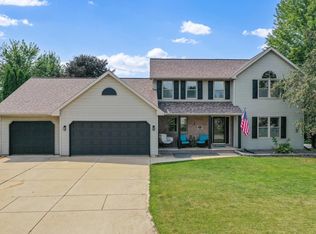
 - $439,9004 bd3 ba2.7k sqft1236 Benjamin Ct, Green Bay, WI 54311For Sale
 MLS ID #50330943, Mike D Wasilkoff. RANW as distributed by MLS GRID
