Custom designed and built 1.5 story home featuring 4 bedrooms, 3.5 baths, cathedral ceilings and a beautifully private wooded setting. The large great-room includes a brick gas fireplace, dry-bar & a nook for your entertainment equipment. You will love the frml living & dining rooms with soaring ceilings and tall windows. There is a bedroom/office, sunroom, first floor laundry & half bath to finish off the main level. Upstairs you will find 3 bedrooms including the primary suite with walk-in closet & full bath. There is an additional full bath to serve the upper level. There is also a finished lower level with a large rec/family room and includes a mini bowling game and full bath! An added plus is the wine cellar & utility area with ample storage! Take a look at this home today!
Active-no offer
$454,900
3155 Open Gate Trl, Green Bay, WI 54313
4beds
3,181sqft
Single Family Residence
Built in 1987
0.36 Acres Lot
$470,100 Zestimate®
$143/sqft
$-- HOA
What's special
First floor laundryTall windowsCathedral ceilingsSoaring ceilingsBrick gas fireplaceWine cellarBeautifully private wooded setting
- 19 days
- 1,732
- 95
Likely to sell faster than
Zillow last checked:
Listing updated:
Listed by:
Dean A Valentine 920-309-8166,
Realty World Greater Green Bay, Ltd
Source: RANW as distributed by MLS GRID,MLS#: 50332658
Facts & features
Interior
Bedrooms & bathrooms
- Bedrooms: 4
- Bathrooms: 4
- Full bathrooms: 3
- 1/2 bathrooms: 1
Bedroom 1
- Level: Upper
- Dimensions: 15x16
Bedroom 2
- Level: Upper
- Dimensions: 12x10
Bedroom 3
- Level: Upper
- Dimensions: 10x11
Bedroom 4
- Level: Main
- Dimensions: 12x10
Dining room
- Level: Main
- Dimensions: 11x08
Family room
- Level: Lower
- Dimensions: 26x24
Formal dining room
- Level: Main
- Dimensions: 10x13
Kitchen
- Level: Main
- Dimensions: 12x11
Living room
- Level: Main
- Dimensions: 27x18
Other
- Description: Other
- Level: Lower
- Dimensions: 05x08
Cooling
- Central Air
Appliances
- Included: Disposal, Dryer, Refrigerator, Washer
Features
- At Least 1 Bathtub, Breakfast Bar, Cable Available, High Speed Internet, Vaulted Ceiling(s), Walk-In Closet(s), Formal Dining
- Basement: 8Ft+ Ceiling,Full,Partial Fin. Non-contig
- Number of fireplaces: 1
- Fireplace features: One, Gas
Interior area
- Total interior livable area: 3,181 sqft
- Finished area above ground: 2,468
- Finished area below ground: 713
Property
Parking
- Total spaces: 2
- Parking features: Attached
- Attached garage spaces: 2
Accessibility
- Accessibility features: 1st Floor Bedroom, Laundry 1st Floor
Features
- Patio & porch: Deck
Lot
- Size: 0.36 Acres
- Dimensions: 109x147
- Features: Wooded
Details
- Parcel number: 6H3717
- Zoning: Residential
Construction
Type & style
- Home type: SingleFamily
- Property subtype: Single Family Residence
Materials
- Aluminum Siding, Brick, Vinyl Siding
- Foundation: Poured Concrete
Condition
- New construction: No
- Year built: 1987
Utilities & green energy
- Sewer: Public Sewer
- Water: Public
Community & HOA
Location
- Region: Green Bay
Financial & listing details
- Price per square foot: $143/sqft
- Tax assessed value: $464,200
- Annual tax amount: $6,823
- Date on market: 9/14/2026
- Inclusions: Refrigerator, Washer, Dryer, Lower Level Mini Bowling Game, Desk/Office Equipment
- Exclusions: Seller's personal property
Estimated market value
$470,100
$447,000 - $494,000
$3,034/mo
Price history
| Date | Event | Price |
|---|---|---|
| 9/14/2026 | Listed for sale | $454,900$143/sqft |
Source: RANW as distributed by MLS GRID #50332658 Report a problem | ||
Public tax history
| Year | Property taxes | Tax assessment |
|---|---|---|
| 2025 | $7,727 +4.2% | $340,200 |
| 2024 | $7,417 +3.6% | $340,200 |
| 2023 | $7,158 +5.1% | $340,200 |
| 2022 | $6,813 -1.4% | $340,200 +31.1% |
| 2021 | $6,909 +0.7% | $259,400 |
| 2020 | $6,863 +2.1% | $259,400 |
| 2019 | $6,724 +12.1% | $259,400 |
| 2018 | $5,996 +2.6% | $259,400 |
| 2017 | $5,842 +1.3% | $259,400 |
| 2016 | $5,766 +0.9% | $259,400 |
| 2015 | $5,715 -3.9% | $259,400 |
| 2014 | $5,947 | $259,400 |
Find assessor info on the county website
Monthly payment
Est. payment
Payment breakdown
Explore the cost of this home by adjusting the details. Changes won't be saved.Climate risks
Neighborhood: 54313
Similar homes
- $425,0004 bd3 ba2.7k sqft2697 Indian Hill Dr, Green Bay, WI 54313For Sale
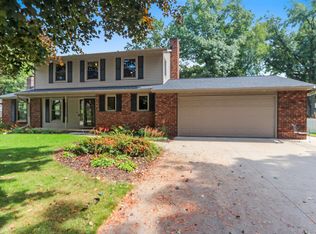 MLS ID #50332098, Russell J Schisel. RANW as distributed by MLS GRID
 - $489,9004 bd4 ba3.4k sqft1188 Stillwater Ct, Howard, WI 54313For Sale
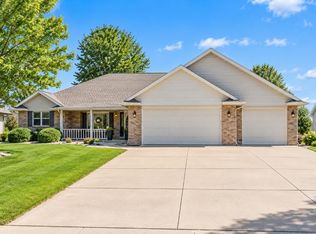 MLS ID #50332588, Terri A Balistriere. RANW as distributed by MLS GRID
 - $449,9004 bd4 ba3.5k sqft2495 Shady Oak Dr, Green Bay, WI 54304For Sale
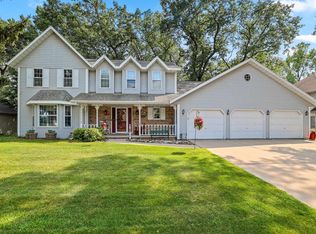 MLS ID #50330626, Terri A Balistriere. RANW as distributed by MLS GRID
 - $525,0004 bd4 ba3.3k sqft4527 Creek Valley Ln, Oneida, WI 54155For Sale
 MLS ID #50333623, Tamara A Van Krey. RANW as distributed by MLS GRID
