Updated Southwest Green Bay Stunner just steps from Ted Fritsch Park! Curb appeal galore! Big & bright open concept main level living area features 2 story living room, fireplace, spacious dinette & kitchen highighted by marble flooring, ample cabinetry & counter space accented by SS appliances. 1st flr bedroom, full bath & laundry too. Cozy 4 season room is a great place to relax on a rainy day & provides access to the privacy fenced backyard oasis w/ stamped concrete patio & gazebo. Upper level is home to the primary suite with bamboo flooring & large bath w/ dual sinks & oversized tile shower, 3rd bedroom & loft. Finished lower level with rec room, 4th bedroom, full bath w/ shower & flex room. 3+ car garage. Long list of updates & move in ready! Bonus: ask about assumable loan @ 5.25%!
Active-no offer
$464,900
3003 Open Gate Trl, Green Bay, WI 54313
4beds
2,967sqft
Single Family Residence
Built in 1986
0.3 Acres Lot
$477,600 Zestimate®
$157/sqft
$-- HOA
What's special
Spacious dinette and kitchenCurb appeal galorePrivacy fenced backyard oasisMarble flooringFlex roomOversized tile shower
- 16 days
- 1,979
- 151
Likely to sell faster than
Zillow last checked:
Listing updated:
Listed by:
Carin-Lynne Haen 920-412-0532,
Haen Realty
Source: RANW as distributed by MLS GRID,MLS#: 50332904
Facts & features
Interior
Bedrooms & bathrooms
- Bedrooms: 4
- Bathrooms: 3
- Full bathrooms: 3
Bedroom 1
- Level: Upper
- Dimensions: 21x11
Bedroom 2
- Level: Upper
- Dimensions: 13x13
Bedroom 3
- Level: Main
- Dimensions: 14x13
Bedroom 4
- Level: Lower
- Dimensions: 13x12
Dining room
- Level: Main
- Dimensions: 9x13
Family room
- Level: Lower
- Dimensions: 15x19
Kitchen
- Level: Main
- Dimensions: 14x13
Living room
- Level: Main
- Dimensions: 15x22
Other
- Description: 4 Season Room
- Level: Main
- Dimensions: 15x15
Other
- Description: Foyer
- Level: Main
- Dimensions: 13x10
Other
- Description: Other
- Level: Lower
- Dimensions: 15x12
Heating
- Forced Air
Cooling
- Forced Air, Central Air
Appliances
- Included: Dishwasher, Disposal, Dryer, Microwave, Range, Refrigerator, Washer
Features
- At Least 1 Bathtub, Breakfast Bar, Cable Available, High Speed Internet, Walk-in Shower, Smart Home
- Flooring: Wood/Simulated Wood Fl
- Windows: Skylight(s)
- Basement: Full,Radon Mitigation System,Sump Pump,Finished
- Number of fireplaces: 1
- Fireplace features: One, Gas
Interior area
- Total interior livable area: 2,967 sqft
- Finished area above ground: 2,345
- Finished area below ground: 622
Property
Parking
- Total spaces: 3
- Parking features: Attached, Garage Door Opener
- Attached garage spaces: 3
Accessibility
- Accessibility features: 1st Floor Bedroom, 1st Floor Full Bath, Laundry 1st Floor, Level Drive, Level Lot, Low Pile Or No Carpeting, Open Floor Plan, Stall Shower
Features
- Patio & porch: Patio
- Fencing: Fenced
Lot
- Size: 0.3 Acres
Details
- Additional structures: Gazebo
- Parcel number: 6H2689
- Zoning: Residential
Construction
Type & style
- Home type: SingleFamily
- Architectural style: Contemporary
- Property subtype: Single Family Residence
Materials
- Vinyl Siding
- Foundation: Poured Concrete
Condition
- New construction: No
- Year built: 1986
Utilities & green energy
- Sewer: Public Sewer
- Water: Public
Community & HOA
Community
- Subdivision: Green Ridge Estates
Location
- Region: Green Bay
Financial & listing details
- Price per square foot: $157/sqft
- Tax assessed value: $429,200
- Annual tax amount: $6,489
- Date on market: 9/18/2026
- Inclusions: Refrigerator, Range/oven, Microwave, Dishwasher, Washer, Dryer, Gazebo, Corner Cabinet & 2 Oak Storage Bins in garage.
- Exclusions: Eufy Doorbell & security camera, hot tub, garage workbench
Estimated market value
$477,600
$454,000 - $501,000
$2,757/mo
Price history
| Date | Event | Price |
|---|---|---|
| 9/18/2026 | Listed for sale | $464,900+10.7%$157/sqft |
Source: RANW as distributed by MLS GRID #50332904 Report a problem | ||
| 8/30/2024 | Pending sale | $419,900+0.5%$142/sqft |
Source: RANW as distributed by MLS GRID #50292272 Report a problem | ||
| 7/31/2024 | Sold | $418,000-0.5%$141/sqft |
Source: RANW as distributed by MLS GRID #50292272 Report a problem | ||
| 6/20/2024 | Contingent | $419,900$142/sqft |
Source:  WIREX MLS #50292272 Report a problem WIREX MLS #50292272 Report a problem | ||
| 6/17/2024 | Price change | $419,900-2.3%$142/sqft |
Source: RANW as distributed by MLS GRID #50292272 Report a problem | ||
| 6/8/2024 | Price change | $429,900-4.5%$145/sqft |
Source: WIREX MLS #50292272 Report a problem | ||
| 6/4/2024 | Listed for sale | $450,000+87.5%$152/sqft |
Source: RANW as distributed by MLS GRID #50292272 Report a problem | ||
| 9/25/2018 | Sold | $240,000+4.4%$81/sqft |
Source: RANW as distributed by MLS GRID #50187232 Report a problem | ||
| 7/11/2018 | Listed for sale | $229,900+58.6%$77/sqft |
Source: REALTORS Association of Northeast Wisconsin #50187232 Report a problem | ||
| 5/13/2016 | Sold | $145,000-33.5%$49/sqft |
Source: Agent Provided Report a problem | ||
| 2/19/2016 | Sold | $218,200+48.8%$74/sqft |
Source: Public Record Report a problem | ||
| 8/29/2014 | Sold | $146,640-21.4%$49/sqft |
Source: Public Record Report a problem | ||
| 4/29/2002 | Sold | $186,500$63/sqft |
Source: Public Record Report a problem | ||
Public tax history
| Year | Property taxes | Tax assessment |
|---|---|---|
| 2025 | $7,146 +7.1% | $314,600 +2.8% |
| 2024 | $6,670 +3.6% | $305,900 |
| 2023 | $6,437 +5.1% | $305,900 |
| 2022 | $6,126 -4.7% | $305,900 +26.8% |
| 2021 | $6,425 +0.7% | $241,200 |
| 2020 | $6,381 +2.1% | $241,200 |
| 2019 | $6,252 +31.3% | $241,200 +16.7% |
| 2018 | $4,764 +2.6% | $206,700 |
| 2017 | $4,641 +1.3% | $206,700 |
| 2016 | $4,581 -0.2% | $206,700 |
| 2015 | $4,591 -2.5% | $206,700 |
| 2014 | $4,707 | $206,700 |
Find assessor info on the county website
Monthly payment
Est. payment
Payment breakdown
Explore the cost of this home by adjusting the details. Changes won't be saved.Climate risks
Neighborhood: 54313
Nearby schools
Schools provided by the listing agent
- Elementary: MacArthur
- Middle: Lombardi
- High: GB Southwest
Source: RANW as distributed by MLS GRID. This data may not be complete. We recommend contacting the local school district to confirm school assignments for this home.
Similar homes
- $480,0004 bd4 ba3.2k sqft1610 King Of Arms Dr, Green Bay, WI 54313For Sale
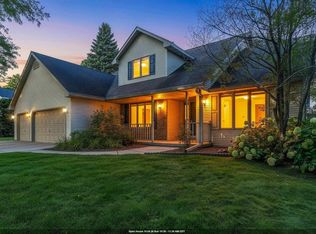 MLS ID #50333577, Megan R Bradison. RANW as distributed by MLS GRID
 - $454,9004 bd4 ba3.1k sqft3155 Open Gate Trl, Green Bay, WI 54313For Sale
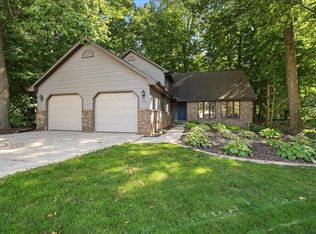 MLS ID #50332658, Dean A Valentine. RANW as distributed by MLS GRID
 - $489,9003 bd4 ba2.4k sqft915 La Count Rd, Green Bay, WI 54313For Sale
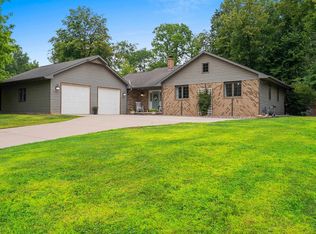 MLS ID #50330657, Mitchel D Mergener. RANW as distributed by MLS GRID
 - $425,0004 bd3 ba2.7k sqft2697 Indian Hill Dr, Green Bay, WI 54313For Sale
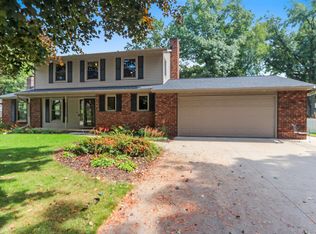 MLS ID #50332098, Russell J Schisel. RANW as distributed by MLS GRID
