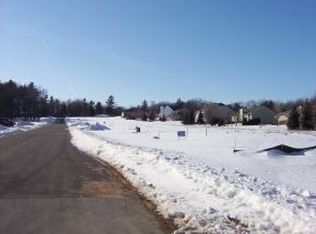
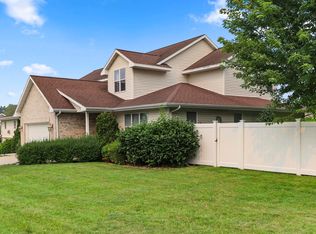
Beautifully maintained two-story home on a corner lot in a quiet cul-de-sac! Spacious kitchen with prep island, peninsula seating, and dining area opening to a maintenance-free deck (2025). Inviting family room with wood-burning fireplace, separate living room with French doors, and additional flex space offering options for an office or formal dining. Upstairs features three bedrooms, including a primary suite with vaulted ceilings and soaking tub, plus convenient laundry. Finished lower level offers a rec room, fourth bedroom, full bath, and exercise area. Major updates include new carpet throughout, roof (2019), furnace (2022), and AC (2023). Located in the desirable Howard-Suamico School District, close to shopping, dining, and parks!
Active-offer no bump
$450,000
1110 N Mycena Cir, Green Bay, WI 54313
4beds
2,567sqft
Single Family Residence
Built in 1994
0.28 Acres Lot
$461,000 Zestimate®
$175/sqft
$-- HOA
What's special
- 17 days
- 1,146
- 71
Likely to sell faster than
Zillow last checked:
Listing updated:
Listed by:
Kelli J Basten PREF:920-609-2044,
Shorewest, Realtors
Source: RANW as distributed by MLS GRID,MLS#: 50334385
Facts & features
Interior
Bedrooms & bathrooms
- Bedrooms: 4
- Bathrooms: 4
- Full bathrooms: 3
- 1/2 bathrooms: 1
Bedroom 1
- Level: Upper
- Dimensions: 13x17
Bedroom 2
- Level: Upper
- Dimensions: 11x11
Bedroom 3
- Level: Upper
- Dimensions: 11x13
Bedroom 4
- Level: Lower
- Dimensions: 12x11
Family room
- Level: Main
- Dimensions: 19x15
Formal dining room
- Level: Main
- Dimensions: 13x11
Kitchen
- Level: Main
- Dimensions: 13x25
Living room
- Level: Main
- Dimensions: 14x13
Other
- Description: Laundry
- Level: Upper
- Dimensions: 9x6
Other
- Description: Exercise Room
- Level: Lower
- Dimensions: 10x11
Other
- Description: Rec Room
- Level: Lower
- Dimensions: 13x13
Heating
- Forced Air
Cooling
- Forced Air, Central Air
Appliances
- Included: Dishwasher, Disposal, Dryer, Microwave, Range, Refrigerator, Washer, Water Softener Owned
Features
- At Least 1 Bathtub, Kitchen Island, Pantry, Walk-In Closet(s)
- Flooring: Wood/Simulated Wood Fl
- Windows: Skylight(s)
- Basement: Full,Sump Pump,Partial Fin. Contiguous
- Number of fireplaces: 1
- Fireplace features: One, Wood Burning
Interior area
- Total interior livable area: 2,567 sqft
- Finished area above ground: 2,120
- Finished area below ground: 447
Property
Parking
- Total spaces: 2
- Parking features: Attached
- Attached garage spaces: 2
Accessibility
- Accessibility features: Open Floor Plan
Features
- Patio & porch: Deck
- Has spa: Yes
- Spa features: Bath
Lot
- Size: 0.28 Acres
- Features: Corner Lot, Cul-De-Sac
Details
- Parcel number: VH727E16
- Zoning: Residential
Construction
Type & style
- Home type: SingleFamily
- Property subtype: Single Family Residence
Materials
- Vinyl Siding
- Foundation: Poured Concrete
Condition
- New construction: No
- Year built: 1994
Utilities & green energy
- Sewer: Public Sewer
- Water: Public
Community & HOA
Community
- Subdivision: Craig Meadows 1st Addn
Location
- Region: Green Bay
Financial & listing details
- Price per square foot: $175/sqft
- Tax assessed value: $385,700
- Annual tax amount: $4,530
- Date on market: 10/15/2026
- Inclusions: Refrigerator, oven/range, dishwasher, microwave, washer, dryer.
- Exclusions: Seller's personal property.
Estimated market value
$461,000
$438,000 - $484,000
$2,734/mo
Price history
| Date | Event | Price |
|---|---|---|
| 10/21/2026 | Contingent | $450,000$175/sqft |
Source:  WIREX MLS #50334385 Report a problem | ||
| 10/15/2026 | Listed for sale | $450,000+140.5%$175/sqft |
Source: WIREX MLS #50334385 Report a problem | ||
| 3/15/2014 | Sold | $187,100-1%$73/sqft |
Source: RANW as distributed by MLS GRID #50089803 Report a problem | ||
| 2/4/2014 | Price change | $189,000-1.6%$74/sqft |
Source: Resource One Realty, LLC #50089803 Report a problem | ||
| 12/31/2013 | Listed for sale | $192,000-1.5%$75/sqft |
Source: Resource One Realty, LLC #50089803 Report a problem | ||
| 5/30/2003 | Sold | $195,000$76/sqft |
Source: Public Record Report a problem | ||
Public tax history
| Year | Property taxes | Tax assessment |
|---|---|---|
| 2025 | $5,370 -1.5% | $385,400 +23.6% |
| 2024 | $5,453 +3.9% | $311,800 |
| 2023 | $5,249 +2.8% | $311,800 |
| 2022 | $5,106 +8.4% | $311,800 +26.6% |
| 2021 | $4,712 +2.8% | $246,300 |
| 2020 | $4,583 +3.6% | $246,300 |
| 2019 | $4,426 +17.9% | $246,300 +17.3% |
| 2018 | $3,753 +4.3% | $209,900 |
| 2017 | $3,597 +3.8% | $209,900 |
| 2016 | $3,467 -1.2% | $209,900 -1% |
| 2015 | $3,509 0% | $212,100 |
| 2014 | $3,510 | $212,100 |
Find assessor info on the county website
Monthly payment
Est. payment
Payment breakdown
Explore the cost of this home by adjusting the details. Changes won't be saved.Climate risks
Neighborhood: 54313

Similar homes
- $435,0004 bd3 ba2k sqft1533 Rockwell Rd, Green Bay, WI 54313For Sale
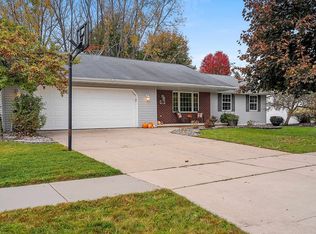 MLS ID #50334732, Alissa L Boucher. RANW as distributed by MLS GRID
- $429,9004 bd3 ba2.1k sqft829 Meadowbrook Dr, Green Bay, WI 54313For Sale
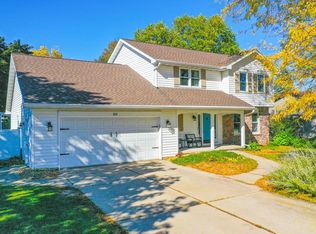 MLS ID #50333931, Greg L Dallaire. RANW as distributed by MLS GRID
- $399,9004 bd4 ba2.4k sqft2946 Copper Mountain Ct, Green Bay, WI 54313For Sale
 MLS ID #50331848, Justin M Arneson. RANW as distributed by MLS GRID
- $434,9004 bd3 ba2.7k sqft854 Krause Rd, Green Bay, WI 54313For Sale
 MLS ID #50333170, Steven T Finlay. RANW as distributed by MLS GRID
