Located at the end of a cul-de-sac, this 4-bedroom ranch offers plenty of space inside and out, with some fun features you won’t find in every home. The dining area opens to a lovely screened-in porch, a great spot to enjoy the outdoors without the bugs! Downstairs, the basement includes a dedicated theater room complete with surround sound, subwoofers, bass shakers, a movie seats, screen, and projector, everything you need for movie nights, game days, and more. Outside, the expansive backyard offers plenty of room to spread out, along with a nice-sized storage shed for all your extras. The deep-stall garage provides plenty of space for storage and hobbies. Take a peek! This home could be the one for you! Showings begin October 11. Lower sq ft is based on the CubiCasa floorplan.
Active-no offer
$425,000
3123 W Ottertail Ct, Green Bay, WI 54311
4beds
2,464sqft
Single Family Residence
Built in 1996
0.37 Acres Lot
$373,600 Zestimate®
$172/sqft
$-- HOA
What's special
Nice-sized storage shedEnd of a cul-de-sac
- 3 hours
- 74
- 15
Zillow last checked:
Listing updated:
Listed by:
Cindy L Loritz 920-469-4654,
Coldwell Banker Real Estate Group
Source: RANW as distributed by MLS GRID,MLS#: 50334028
Facts & features
Interior
Bedrooms & bathrooms
- Bedrooms: 4
- Bathrooms: 3
- Full bathrooms: 2
- 1/2 bathrooms: 1
Bedroom 1
- Level: Main
- Dimensions: 12x12
Bedroom 2
- Level: Main
- Dimensions: 10x13
Bedroom 3
- Level: Main
- Dimensions: 10x13
Bedroom 4
- Level: Main
- Dimensions: 14x10
Dining room
- Level: Main
- Dimensions: 9x15
Kitchen
- Level: Main
- Dimensions: 15x14
Living room
- Level: Main
- Dimensions: 18x15
Other
- Description: Laundry
- Level: Main
- Dimensions: 5x6
Other
- Description: Theatre Room
- Level: Lower
- Dimensions: 36x18
Other
- Description: Screen Porch
- Level: Main
- Dimensions: 15x12
Heating
- Forced Air
Cooling
- Forced Air, Central Air
Appliances
- Included: Dishwasher, Dryer, Range, Refrigerator, Washer, Water Softener Owned
Features
- At Least 1 Bathtub, High Speed Internet, Pantry, Vaulted Ceiling(s), Walk-In Closet(s), Walk-in Shower
- Flooring: Wood/Simulated Wood Fl
- Basement: Full,Partial Fin. Contiguous
- Has fireplace: Yes
- Fireplace features: Elect Built In-Not Frplc
Interior area
- Total interior livable area: 2,464 sqft
- Finished area above ground: 1,564
- Finished area below ground: 900
Property
Parking
- Total spaces: 2
- Parking features: Attached
- Attached garage spaces: 2
Accessibility
- Accessibility features: 1st Floor Bedroom, 1st Floor Full Bath, Laundry 1st Floor, Level Drive, Level Lot, Low Pile Or No Carpeting
Features
- Patio & porch: Patio
- Fencing: Fenced
Lot
- Size: 0.37 Acres
- Features: Cul-De-Sac
Details
- Parcel number: 215404
- Zoning: Residential
Construction
Type & style
- Home type: SingleFamily
- Architectural style: Ranch
- Property subtype: Single Family Residence
Materials
- Brick, Vinyl Siding
- Foundation: Poured Concrete
Condition
- New construction: No
- Year built: 1996
Details
- Builder name: RPC Construction
Utilities & green energy
- Sewer: Public Sewer
- Water: Public
Community & HOA
Location
- Region: Green Bay
Financial & listing details
- Price per square foot: $172/sqft
- Tax assessed value: $333,600
- Annual tax amount: $4,828
- Date on market: 10/8/2026
- Inclusions: Fridge, dishwasher, stove, washer, dryer, water softener, theatre room (complete), sound system on main, wall safe, window treatments
- Exclusions: Sellers personal property
Estimated market value
$373,600
$351,000 - $392,000
$2,189/mo
Price history
| Date | Event | Price |
|---|---|---|
| 10/8/2026 | Listed for sale | $425,000+157.6%$172/sqft |
Source: RANW as distributed by MLS GRID #50334028 Report a problem | ||
| 2/1/2006 | Sold | $165,000+32.3%$67/sqft |
Source: RANW as distributed by MLS GRID #10510330 Report a problem | ||
| 9/11/1996 | Sold | $124,742$51/sqft |
Source: Agent Provided Report a problem | ||
Public tax history
| Year | Property taxes | Tax assessment |
|---|---|---|
| 2025 | $5,553 +4.2% | $244,500 |
| 2024 | $5,331 +3.6% | $244,500 |
| 2023 | $5,145 +5.1% | $244,500 |
| 2022 | $4,896 +10.9% | $244,500 +47.5% |
| 2021 | $4,416 +0.7% | $165,800 |
| 2020 | $4,386 +2.1% | $165,800 |
| 2019 | $4,298 +12.9% | $165,800 |
| 2018 | $3,807 +2.6% | $165,800 |
| 2017 | $3,709 +1.3% | $165,800 |
| 2016 | $3,661 +1.2% | $165,800 +0.3% |
| 2015 | $3,618 -3.1% | $165,300 |
| 2014 | $3,733 | $165,300 |
| 2013 | $3,733 | $165,300 |
| 2012 | -- | $165,300 |
| 2011 | -- | $165,300 |
| 2010 | -- | $165,300 |
| 2009 | -- | $165,300 |
| 2008 | -- | $165,300 +18.4% |
| 2007 | -- | $139,600 |
| 2006 | -- | $139,600 |
| 2005 | -- | $139,600 |
| 2004 | $3,102 +1.4% | $139,600 +29.3% |
| 2003 | $3,058 +0.5% | $108,000 |
| 2002 | $3,043 +1.3% | $108,000 |
| 2001 | $3,004 +3.1% | $108,000 |
| 2000 | $2,913 | $108,000 |
Find assessor info on the county website
Monthly payment
Est. payment
Payment breakdown
Explore the cost of this home by adjusting the details. Changes won't be saved.Climate risks
Neighborhood: McAuliffe Park
Similar homes

- $399,9003 bd4 ba2.8k sqft2141 Dorset Dr, Green Bay, WI 54311For Sale
 MLS ID #50333902, Jill M Dickson-Kesler. RANW as distributed by MLS GRID
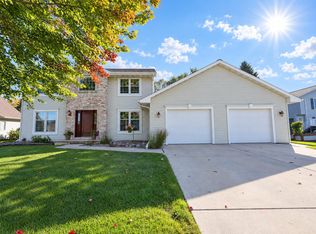
 - $434,9004 bd3 ba2.7k sqft1409 N Bay Highlands Dr, Green Bay, WI 54311For Sale
 MLS ID #50333029, Jessica A Janssen. RANW as distributed by MLS GRID
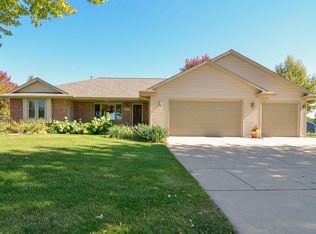
 - $449,9004 bd3 ba2.1k sqft446 Cornelius Dr, Green Bay, WI 54311For Sale
 MLS ID #50333195, Tina M Aude. RANW as distributed by MLS GRID
 - $395,0004 bd4 ba2.1k sqft1520 Inspiration Ave, New Franken, WI 54229For Sale
 MLS ID #50333965, Kristi Mangan. RANW as distributed by MLS GRID
