Fall for the character & warmth of this adorable Cape Cod! Hardwood floors & a cozy wood stove in the LV Rm welcome you in while the remodeled kitchen shines w/an island, granite counters & stainless appliances. The knotty-pine family room with cathedral ceiling frames lovely garden views. The 4-season room with skylights & freestanding stove offers a tranquillity. Upstairs, the dreamy primary suite features dual vanities, skylights, cathedral ceiling & a dressing area, while the 2nd bedroom is charming. Enjoy a dry basement, 2.5-car garage, decks, raised garden beds & call this home! Consists of Parcels: SC-1294-34,SC-1294-35,SC-1294-32,SC-1294-31. Built in 1934 - Remodeled 1988 per the assessor. Closing to be on or after 11/17 w/ post-closing occupancy thru 12/1/26.
Active-no offer
$474,900
4569 Edgewater Beach Rd, Green Bay, WI 54311
3beds
2,154sqft
Single Family Residence
Built in 1934
3.03 Acres Lot
$468,300 Zestimate®
$220/sqft
$-- HOA
What's special
Lovely garden viewsHardwood floorsRaised garden bedsGranite countersRemodeled kitchenDreamy primary suite
- 4 days
- 867
- 97
Zillow last checked:
Listing updated:
Listed by:
Diane Campshure Walczyk CELL:920-621-9659,
Resource One Realty, LLC
Source: RANW as distributed by MLS GRID,MLS#: 50333933
Facts & features
Interior
Bedrooms & bathrooms
- Bedrooms: 3
- Bathrooms: 2
- Full bathrooms: 2
Bedroom 1
- Level: Upper
- Dimensions: 21x12
Bedroom 2
- Level: Upper
- Dimensions: 13x11
Bedroom 3
- Level: Upper
- Dimensions: 12x10
Family room
- Level: Main
- Dimensions: 16x10
Kitchen
- Level: Main
- Dimensions: 23x11
Living room
- Level: Main
- Dimensions: 23x11
Other
- Description: 4 Season Room
- Level: Main
- Dimensions: 11x11
Cooling
- Central Air
Appliances
- Included: Dishwasher, Microwave, Refrigerator
Features
- At Least 1 Bathtub, Breakfast Bar, Cable Available, High Speed Internet, Kitchen Island, Pantry, Walk-in Shower
- Flooring: Wood/Simulated Wood Fl
- Basement: Full,Sump Pump
- Number of fireplaces: 1
- Fireplace features: Free Standing, Gas, One
Interior area
- Total interior livable area: 2,154 sqft
- Finished area above ground: 2,154
- Finished area below ground: 0
Video & virtual tour
Property
Parking
- Total spaces: 2
- Parking features: Attached, Garage Door Opener
- Attached garage spaces: 2
Accessibility
- Accessibility features: Level Drive, Level Lot, Low Pile Or No Carpeting
Features
- Patio & porch: Deck
Lot
- Size: 3.03 Acres
- Features: Wooded
Details
- Parcel number: SC129434
- Zoning: Residential
Construction
Type & style
- Home type: SingleFamily
- Architectural style: Cape Cod
- Property subtype: Single Family Residence
Materials
- Aluminum Siding
- Foundation: Block
Condition
- New construction: No
- Year built: 1934
Utilities & green energy
- Sewer: Public Sewer
- Water: Public
Community & HOA
Location
- Region: Green Bay
Financial & listing details
- Price per square foot: $220/sqft
- Tax assessed value: $240,600
- Annual tax amount: $2,315
- Date on market: 10/7/2026
- Inclusions: range, refrigerator, dishwasher, microwave, washer, dryer, RO system, portable AC unit, water softener
- Exclusions: yard art, light switch plates, 10 plants/various throughout front yard, terracotta sun on garden house
Estimated market value
$468,300
$445,000 - $492,000
$2,244/mo
Price history
| Date | Event | Price |
|---|---|---|
| 10/7/2026 | Listed for sale | $474,900$220/sqft |
Source:  WIREX MLS #50333933 Report a problem WIREX MLS #50333933 Report a problem | ||
Public tax history
| Year | Property taxes | Tax assessment |
|---|---|---|
| 2025 | $2,931 +5.8% | $133,900 |
| 2024 | $2,770 -1.1% | $133,900 |
| 2023 | $2,800 +6.1% | $133,900 |
| 2022 | $2,638 -0.9% | $133,900 |
| 2021 | $2,663 +9.6% | $133,900 |
| 2020 | $2,430 +0.7% | $133,900 |
| 2019 | $2,413 +5% | $133,900 |
| 2018 | $2,299 -0.7% | $133,900 |
| 2017 | $2,315 +2.6% | $133,900 |
| 2016 | $2,257 +0.9% | $133,900 |
| 2015 | $2,236 +5% | $133,900 |
| 2014 | $2,130 | $133,900 |
Find assessor info on the county website
Monthly payment
Est. payment
Payment breakdown
Explore the cost of this home by adjusting the details. Changes won't be saved.Climate risks
Neighborhood: 54311
- $14,400-- bd-- ba-- sqft4569 Edgewater Beach Rd, Green bay, WI 54311Off Market
- $7,200-- bd-- ba-- sqft4569 Edgewater Beach Rd, Green bay, WI 54311Off Market
- $32,700-- bd-- ba-- sqft4569 Edgewater Beach Rd, Green bay, WI 54311Off Market
- $193,600-- bd-- ba-- sqft4556 Edgewater Beach Rd, Green Bay, WI 54311Off Market
Similar homes
- $450,0003 bd3 ba2.5k sqft3830 Nicolet Dr, Green Bay, WI 54311For Sale
 MLS ID #50330814, Carissa M Payant. RANW as distributed by MLS GRID
 - $540,0004 bd3 ba3k sqft4072 Hackberry Ct, Green Bay, WI 54311For Sale
 MLS ID #50333819, Zoe K Van Oss. RANW as distributed by MLS GRID
 - $399,9003 bd2 ba1.3k sqft2832 Bay Settlement Rd, Green Bay, WI 54311For Sale
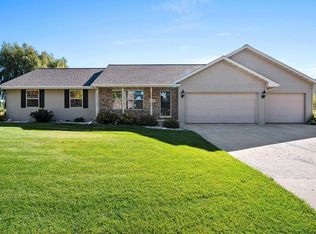 MLS ID #50333840, Morgan Landry. RANW as distributed by MLS GRID
 - $585,0004 bd3 ba3.1k sqft2977 Bay Settlement Rd, Green Bay, WI 54311For Sale
 MLS ID #50334045, Sara J OLeary. RANW as distributed by MLS GRID
