WATERFRONT HOME with 90 FEET of beautiful sandy beach on the Bay! Large 0.6 Acre wooded lot. Home is a 1910 classic cottage with living room addition overlooking The Bay. 1st floor primary bedroom has attached bath. Home was recently rented, its time to sell! Deck in front, patio in back. Most value is in the land.
Active-offer no bump
Price increase: $900 (10/15)
$459,900
2829 E Shore Dr, Green Bay, WI 54302
3beds
1,488sqft
Single Family Residence
Built in 1910
0.75 Acres Lot
$457,700 Zestimate®
$309/sqft
$-- HOA
What's special
Waterfront homePatio in backDeck in front
- 34 days
- 1,256
- 44
Zillow last checked:
Listing updated:
Listed by:
Jim J O'Rourke Office:920-432-1007,
Mark D Olejniczak Realty, Inc.
Source: RANW as distributed by MLS GRID,MLS#: 50333788
Facts & features
Interior
Bedrooms & bathrooms
- Bedrooms: 3
- Bathrooms: 1
- Full bathrooms: 1
Bedroom 1
- Level: Main
- Dimensions: 11x10
Bedroom 2
- Level: Upper
- Dimensions: 11x11
Bedroom 3
- Level: Upper
- Dimensions: 14x11
Family room
- Level: Main
- Dimensions: 23x15
Kitchen
- Level: Main
- Dimensions: 23x9
Living room
- Level: Main
- Dimensions: 12x14
Other
- Description: Foyer
- Level: Main
- Dimensions: 12x4
Other
- Description: Laundry
- Level: Lower
- Dimensions: 23x14
Heating
- Forced Air
Cooling
- Forced Air, Central Air
Appliances
- Included: Dishwasher, Dryer, Refrigerator, Washer
Features
- Basement: Full
- Has fireplace: Yes
- Fireplace features: Gas
Interior area
- Total interior livable area: 1,488 sqft
- Finished area above ground: 1,488
- Finished area below ground: 0
Property
Parking
- Total spaces: 2
- Parking features: Attached
- Attached garage spaces: 2
Accessibility
- Accessibility features: 1st Floor Full Bath
Features
- Patio & porch: Deck, Patio
- On waterfront: Yes
- Waterfront features: Bay
- Body of water: Green Bay
Lot
- Size: 0.75 Acres
- Dimensions: 90x365
- Features: Subj to Shoreland Zoning, Wooded
Details
- Parcel number: 2127011
- Zoning: Residential
Construction
Type & style
- Home type: SingleFamily
- Property subtype: Single Family Residence
Materials
- Aluminum Siding
- Foundation: Block, Poured Concrete
Condition
- New construction: No
- Year built: 1910
Utilities & green energy
- Sewer: Public Sewer
- Water: Public
Community & HOA
Location
- Region: Green Bay
Financial & listing details
- Price per square foot: $309/sqft
- Tax assessed value: $134,200
- Annual tax amount: $4,151
- Date on market: 10/5/2026
Estimated market value
$457,700
$435,000 - $481,000
$1,659/mo
Price history
| Date | Event | Price |
|---|---|---|
| 10/26/2026 | Contingent | $459,900$309/sqft |
Source:  WIREX MLS #50334086 Report a problem | ||
| 10/15/2026 | Price change | $459,900+0.2%$309/sqft |
Source: WIREX MLS #50334086 Report a problem | ||
| 10/9/2026 | Price change | $459,000-0.2%$308/sqft |
Source: RANW as distributed by MLS GRID #50334086 Report a problem | ||
| 10/5/2026 | Listed for sale | $459,900+206.6%$309/sqft |
Source: RANW as distributed by MLS GRID #50333788 Report a problem | ||
| 7/12/2006 | Sold | $150,000$101/sqft |
Source: Public Record Report a problem | ||
Public tax history
| Year | Property taxes | Tax assessment |
|---|---|---|
| 2025 | $4,597 +4.2% | $202,400 |
| 2024 | $4,413 +3.6% | $202,400 |
| 2023 | $4,259 +5.1% | $202,400 |
| 2022 | $4,053 -1.3% | $202,400 +31.3% |
| 2021 | $4,107 +0.7% | $154,200 |
| 2020 | $4,080 +2.1% | $154,200 |
| 2019 | $3,997 +13% | $154,200 |
| 2018 | $3,536 +2.6% | $154,200 |
| 2017 | $3,445 +1.3% | $154,200 |
| 2016 | $3,400 +0.9% | $154,200 |
| 2015 | $3,371 -5.4% | $154,200 |
| 2014 | $3,562 | $154,200 |
| 2013 | $3,562 | $154,200 |
| 2012 | -- | $154,200 |
| 2011 | -- | $154,200 |
| 2010 | -- | $154,200 |
| 2009 | -- | $154,200 |
| 2008 | -- | $154,200 |
| 2007 | -- | $154,200 |
| 2006 | -- | $154,200 -12% |
| 2005 | -- | $175,300 |
| 2004 | $3,895 +4% | $175,300 +32.5% |
| 2003 | $3,746 +0.5% | $132,300 |
| 2002 | $3,727 +1.3% | $132,300 |
| 2001 | $3,680 +3.1% | $132,300 |
| 2000 | $3,568 | $132,300 |
Find assessor info on the county website
Monthly payment
Est. payment
Payment breakdown
Explore the cost of this home by adjusting the details. Changes won't be saved.Climate risks
Neighborhood: East Shore Drive
Nearby schools
Schools provided by the listing agent
- Elementary: Red Smith
- Middle: Red Smith
- High: Preble
Source: RANW as distributed by MLS GRID. This data may not be complete. We recommend contacting the local school district to confirm school assignments for this home.

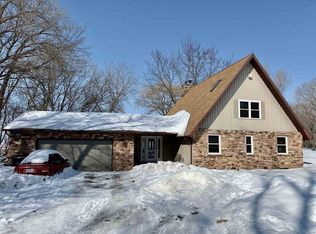
Similar homes
- $334,9003 bd2 ba1.8k sqft242 Michelle Ct, Green Bay, WI 54302For Sale
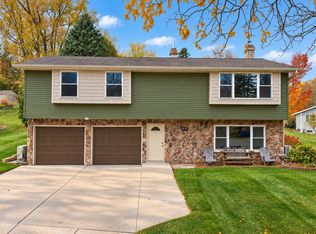 MLS ID #50335070, Laura A Rabas. RANW as distributed by MLS GRID
- $264,9002 bd2 ba1.7k sqft1912 Hillside Ln, Green Bay, WI 54302For Sale
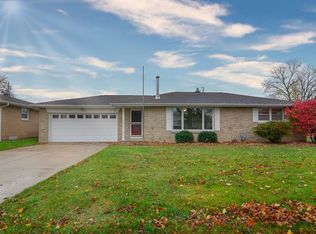 MLS ID #50335322, Maria D Salas Ortiz. RANW as distributed by MLS GRID
- $289,9003 bd1 ba1.1k sqft553 Delwiche Rd, Green Bay, WI 54302For Sale
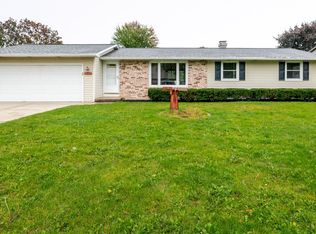 MLS ID #50333721, Maria G Arriaga. RANW as distributed by MLS GRID
- $267,5003 bd1 ba1.3k sqft2056 Zeise Ave, Green Bay, WI 54302For Sale
 MLS ID #50334116, Kelli J Basten. RANW as distributed by MLS GRID
