This sure to please two bedroom, two bath home with eat-in kitchen offers picturesque views of the Bay of Green Bay. Home has been very well maintained and lower level has an egress window for possible 3rd bedroom. Small breezeway on entry attaches the one stall garage. Brick paved patio in back and sidewalk in front add additional charm to the exterior. You have quick access to highways, Bay Beach Amusement Park, Wildlife Sanctuary, many walking trails, the Bay of Green Bay, park next door and so much more. There is parking in the front and garage access is in the back with additional parking. Call today for your showing!
Active-offer no bump
$250,000
2103 E Shore Dr, Green Bay, WI 54302
2beds
1,264sqft
Single Family Residence
Built in 1947
6,098 Square Feet Lot
$261,400 Zestimate®
$198/sqft
$-- HOA
What's special
One stall garageAdditional parkingSmall breezeway on entryParking in the frontSidewalk in frontEat-in kitchen
- 11 days
- 1,646
- 116
Likely to sell faster than
Zillow last checked:
Listing updated:
Listed by:
Debi J Prosek 920-469-4668,
Coldwell Banker Real Estate Group
Source: RANW as distributed by MLS GRID,MLS#: 50334765
Facts & features
Interior
Bedrooms & bathrooms
- Bedrooms: 2
- Bathrooms: 2
- Full bathrooms: 2
Bedroom 1
- Level: Main
- Dimensions: 12x11
Bedroom 2
- Level: Main
- Dimensions: 11x11
Kitchen
- Level: Main
- Dimensions: 13x11
Living room
- Level: Main
- Dimensions: 14x18
Heating
- Forced Air
Cooling
- Forced Air, Central Air
Appliances
- Included: Dishwasher, Dryer, Freezer, Range, Refrigerator, Washer
Features
- Basement: Full,Sump Pump,Partial Fin. Contiguous
- Has fireplace: No
- Fireplace features: None
Interior area
- Total interior livable area: 1,264 sqft
- Finished area above ground: 832
- Finished area below ground: 432
Property
Parking
- Total spaces: 1
- Parking features: Attached
- Attached garage spaces: 1
Accessibility
- Accessibility features: 1st Floor Bedroom, 1st Floor Full Bath
Lot
- Size: 6,098 Square Feet
- Dimensions: 64x97
- Features: Adjacent to Public Land
Details
- Parcel number: 21938
- Zoning: Residential
Construction
Type & style
- Home type: SingleFamily
- Property subtype: Single Family Residence
Materials
- Aluminum Siding, Vinyl Siding
- Foundation: Block
Condition
- New construction: No
- Year built: 1947
Utilities & green energy
- Sewer: Public Sewer
- Water: Public
Community & HOA
Location
- Region: Green Bay
Financial & listing details
- Price per square foot: $198/sqft
- Tax assessed value: $239,400
- Annual tax amount: $2,309
- Date on market: 10/22/2026
- Inclusions: oven/range, refrigerator, dishwasher, freezer, window treatments, garage door opener
- Exclusions: seller's personal property
Estimated market value
$261,400
$248,000 - $274,000
$1,527/mo
Price history
| Date | Event | Price |
|---|---|---|
| 10/25/2026 | Contingent | $250,000$198/sqft |
Source:  WIREX MLS #50334765 Report a problem | ||
| 10/22/2026 | Listed for sale | $250,000+257.1%$198/sqft |
Source: RANW as distributed by MLS GRID #50334765 Report a problem | ||
| 10/27/2015 | Sold | $70,000$55/sqft |
Source: Public Record Report a problem | ||
Public tax history
| Year | Property taxes | Tax assessment |
|---|---|---|
| 2025 | $2,807 +4.2% | $123,600 |
| 2024 | $2,695 +3.6% | $123,600 |
| 2023 | $2,601 +5.1% | $123,600 |
| 2022 | $2,475 +17.5% | $123,600 +56.3% |
| 2021 | $2,107 +0.7% | $79,100 |
| 2020 | $2,093 +2.1% | $79,100 |
| 2019 | $2,050 +15.2% | $79,100 |
| 2018 | $1,780 +2.7% | $79,100 |
| 2017 | $1,734 +1.3% | $79,100 |
| 2016 | $1,711 +0.8% | $79,100 |
| 2015 | $1,697 -5.4% | $79,100 |
| 2014 | $1,794 | $79,100 |
| 2013 | $1,794 | $79,100 |
| 2012 | -- | $79,100 |
| 2011 | -- | $79,100 |
| 2010 | -- | $79,100 |
| 2009 | -- | $79,100 |
| 2008 | -- | $79,100 |
| 2007 | -- | $79,100 |
| 2006 | -- | $79,100 |
| 2005 | -- | $79,100 |
Find assessor info on the county website
Monthly payment
Est. payment
Payment breakdown
Explore the cost of this home by adjusting the details. Changes won't be saved.Climate risks
Neighborhood: East Shore Drive
Nearby schools
Schools provided by the listing agent
- Elementary: Red Smith
- Middle: Red Smith
- High: Preble
Source: RANW as distributed by MLS GRID. This data may not be complete. We recommend contacting the local school district to confirm school assignments for this home.

Similar homes
- $239,9003 bd2 ba1.4k sqft232 Quinton St, Green Bay, WI 54302For Sale
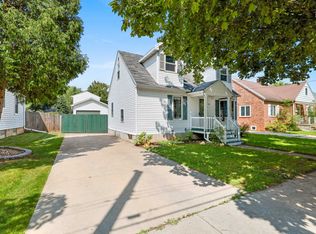 MLS ID #50331801, Matt J Martin. RANW as distributed by MLS GRID
- $259,9003 bd1 ba1.2k sqft814 Bader St, Green Bay, WI 54302For Sale
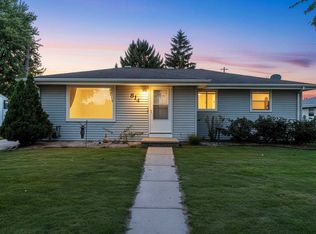 MLS ID #50333254, Elsa B Frank. RANW as distributed by MLS GRID
- $249,9003 bd2 ba1.4k sqft1017 Meacham St, Green Bay, WI 54304For Sale
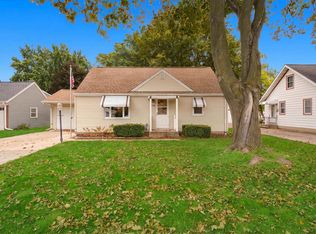 MLS ID #50334686, Malinda A Trimberger. RANW as distributed by MLS GRID
- $230,0002 bd1 ba934 sqft833 Gray St, Green Bay, WI 54303For Sale
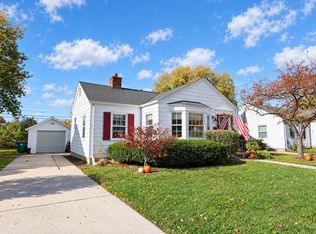 MLS ID #50335139, Elysia N Diaz. RANW as distributed by MLS GRID
