Welcome to your beautifully updated, move-in-ready haven on Green Bay’s vibrant west side! This 3-bedroom, 1.5-bath home perfectly balances timeless rustic charm with modern updates, offering a gorgeous aesthetic alongside complete, worry-free living. Step inside to the heart of the home, where stunning hickory hardwood floors bring unparalleled warmth and durability to the main living spaces. The bright, spacious living room flows seamlessly into an open dining area. For those who work from home or love a quiet reading nook, the cozy main-floor den/office adds an abundance of character and flexible space to the floor plan. The thoughtfully updated kitchen boasts modern cabinetry and comes fully equipped with all appliances included
Active-no offer
Price cut: $5K (9/22)
$259,900
921 Liberty St, Green Bay, WI 54304
3beds
1,503sqft
Single Family Residence
Built in 1928
5,662 Square Feet Lot
$272,300 Zestimate®
$173/sqft
$-- HOA
What's special
Modern updatesModern cabinetryBeautifully updatedOpen dining areaTimeless rustic charmStunning hickory hardwood floorsThoughtfully updated kitchen
- 118 days
- 662
- 58
Zillow last checked:
Listing updated:
Listed by:
Jean M Stein 920-680-6081,
Coldwell Banker Real Estate Group
Source: RANW as distributed by MLS GRID,MLS#: 50326973
Facts & features
Interior
Bedrooms & bathrooms
- Bedrooms: 3
- Bathrooms: 2
- Full bathrooms: 1
- 1/2 bathrooms: 1
Bedroom 1
- Level: Upper
- Dimensions: 11x13
Bedroom 2
- Level: Upper
- Dimensions: 11x12
Bedroom 3
- Level: Upper
- Dimensions: 9x10
Formal dining room
- Level: Main
- Dimensions: 9x11
Kitchen
- Level: Main
- Dimensions: 8x13
Living room
- Level: Main
- Dimensions: 10x20
Other
- Description: Den/Office
- Level: Main
- Dimensions: 7x10
Other
- Description: Laundry
- Level: Main
- Dimensions: 7x8
Heating
- Forced Air
Cooling
- Forced Air, Central Air
Appliances
- Included: Dishwasher, Range, Refrigerator
Features
- At Least 1 Bathtub, Walk-In Closet(s), Formal Dining
- Basement: Full,Sump Pump
- Has fireplace: No
- Fireplace features: None
Interior area
- Total interior livable area: 1,503 sqft
- Finished area above ground: 1,503
- Finished area below ground: 0
Property
Parking
- Total spaces: 2
- Parking features: Detached
- Garage spaces: 2
Accessibility
- Accessibility features: Level Lot
Features
- Fencing: Fenced
Lot
- Size: 5,662 Square Feet
- Dimensions: 55x103
- Features: Corner Lot, Sidewalk
Details
- Parcel number: 11599
- Zoning: Residential
Construction
Type & style
- Home type: SingleFamily
- Property subtype: Single Family Residence
Materials
- Vinyl Siding
- Foundation: Block
Condition
- New construction: No
- Year built: 1928
Utilities & green energy
- Sewer: Public Sewer
- Water: Public
Community & HOA
Location
- Region: Green Bay
Financial & listing details
- Price per square foot: $173/sqft
- Tax assessed value: $207,500
- Annual tax amount: $3,103
- Date on market: 6/9/2026
- Inclusions: Updates include: Furnace, water heater, roof, kitchen, appliances, flooring. Home has been pre-inspected
Estimated market value
$272,300
$259,000 - $286,000
$1,814/mo
Price history
| Date | Event | Price |
|---|---|---|
| 9/22/2026 | Price change | $259,900-1.9%$173/sqft |
Source: RANW as distributed by MLS GRID #50326973 Report a problem | ||
| 8/5/2026 | Price change | $264,900-0.9%$176/sqft |
Source: RANW as distributed by MLS GRID #50326973 Report a problem | ||
| 7/24/2026 | Price change | $267,400-0.9%$178/sqft |
Source: RANW as distributed by MLS GRID #50326973 Report a problem | ||
| 7/14/2026 | Price change | $269,900-1.8%$180/sqft |
Source: RANW as distributed by MLS GRID #50326973 Report a problem | ||
| 7/8/2026 | Price change | $274,900-1.8%$183/sqft |
Source: RANW as distributed by MLS GRID #50326973 Report a problem | ||
| 6/9/2026 | Listed for sale | $279,900+1.8%$186/sqft |
Source: RANW as distributed by MLS GRID #50326973 Report a problem | ||
| 4/17/2026 | Listing removed | $274,900$183/sqft |
Source:  WIREX MLS #50321020 Report a problem WIREX MLS #50321020 Report a problem | ||
| 3/28/2026 | Contingent | $274,900$183/sqft |
Source: WIREX MLS #50321020 Report a problem | ||
| 2/12/2026 | Listed for sale | $274,900+139%$183/sqft |
Source: RANW as distributed by MLS GRID #50321020 Report a problem | ||
| 9/19/2019 | Sold | $115,000-4.1%$77/sqft |
Source: Public Record Report a problem | ||
| 12/11/2011 | Listing removed | $119,900$80/sqft |
Source: RE/MAX Select Realtors #50035309 Report a problem | ||
| 6/14/2011 | Listed for sale | $119,900+76.3%$80/sqft |
Source: RE/MAX Select Realtors #50035309 Report a problem | ||
| 6/5/2003 | Sold | $68,000$45/sqft |
Source: Public Record Report a problem | ||
Public tax history
| Year | Property taxes | Tax assessment |
|---|---|---|
| 2025 | $3,455 +4.2% | $152,100 |
| 2024 | $3,316 +3.6% | $152,100 |
| 2023 | $3,200 +5.1% | $152,100 |
| 2022 | $3,046 +26.8% | $152,100 +68.6% |
| 2021 | $2,403 +0.7% | $90,200 |
| 2020 | $2,386 +2.1% | $90,200 |
| 2019 | $2,338 +14.7% | $90,200 |
| 2018 | $2,039 +2.7% | $90,200 |
| 2017 | $1,986 +1.3% | $90,200 |
| 2016 | $1,961 +0.8% | $90,200 |
| 2015 | $1,944 -1% | $90,200 |
| 2014 | $1,965 | $90,200 |
| 2013 | $1,965 | $90,200 |
| 2012 | -- | $90,200 |
| 2011 | -- | $90,200 |
| 2010 | -- | $90,200 |
| 2009 | -- | $90,200 |
| 2008 | -- | $90,200 |
| 2007 | -- | $90,200 +9.7% |
| 2006 | -- | $82,200 |
| 2005 | -- | $82,200 |
| 2004 | $1,826 -12.3% | $82,200 +11.7% |
| 2003 | $2,084 +0.5% | $73,600 |
| 2002 | $2,074 +1.3% | $73,600 |
| 2001 | $2,047 +3.1% | $73,600 |
| 2000 | $1,985 | $73,600 |
Find assessor info on the county website
Monthly payment
Est. payment
Payment breakdown
Explore the cost of this home by adjusting the details. Changes won't be saved.Climate risks
Neighborhood: Olde Norwood
Similar homes
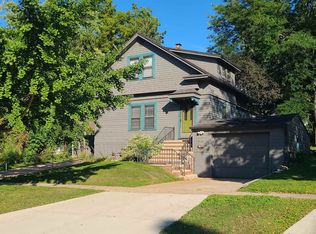
- $269,9003 bd2 ba2.1k sqft1139 14th Ave, Green Bay, WI 54304For Sale
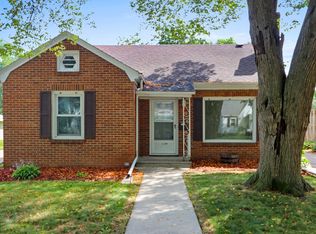 MLS ID #50331975, Kendra M Kopp. RANW as distributed by MLS GRID
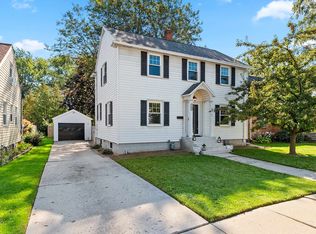
 - $275,0003 bd2 ba1.5k sqft1125 S Jackson St, Green Bay, WI 54301For Sale
 MLS ID #50332302, Kimberly M Burton. RANW as distributed by MLS GRID
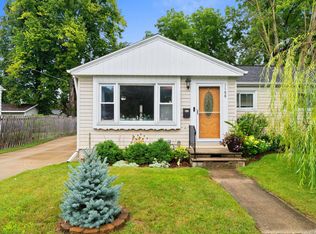
 - $289,9003 bd1 ba1.7k sqft1109 12th Ave, Green Bay, WI 54304For Sale
 MLS ID #50332787, Diane Campshure Walczyk. RANW as distributed by MLS GRID
 - $240,0003 bd1 ba1.4k sqft1168 9th St, Green Bay, WI 54304For Sale
 MLS ID #50332200, Cindy L Loritz. RANW as distributed by MLS GRID
