Move-in ready and full of updates, this one-story ranch is just 2 blocks south of the lush Colburn Park and 8 blocks from Lambeau Field in Green Bay's southwest corner. The curb appeal shines from the start with its stone front exterior, new front door, aluminum siding, and brand new driveway and sidewalk. Inside, newly refinished hardwood floors throughout and fresh paint carry you through this 3 bedroom, 1.5 bath home. The new kitchen - with new cabinets, new countertops, and tile flooring - is ready for slow Saturday morning pancakes. Light shines through the dining area that provides a cute curio cabinet for displays and storage. The full bath has been updated with a tile shower/tub surround, and the partially finished basement adds a half bath and rec room (painted block wall) for movie nights and extra hangout space. Plenty of space for storage, workshop or even a gym. Out back, the large fenced-in yard is made for summer: grill on the big open patio (34X10), then settle in under the covered patio (17X9) as the evening cools down. An extra concrete slab off the driveway gives you additional parking, and the oversized one-stall attached garage (18X23) has room for all the extras. Excellent location with walking distance to food, shopping and entertainment like TitleTown. Come see everything this home has to offer! Some photos have been virtually staged and enhanced.
Active-no offer
$298,888
1415 S Locust St, Green Bay, WI 54304
3beds
1,433sqft
Single Family Residence
Built in 1956
8,712 Square Feet Lot
$310,600 Zestimate®
$209/sqft
$-- HOA
What's special
Fresh paintLarge fenced-in yardStone front exteriorAluminum sidingNew kitchenTile flooringNew cabinets
- 8 days
- 1,381
- 176
Likely to sell faster than
Zillow last checked:
Listing updated:
Listed by:
Laura A Rabas PREF:920-634-8988,
Keller Williams Green Bay
Source: RANW as distributed by MLS GRID,MLS#: 50335668
Facts & features
Interior
Bedrooms & bathrooms
- Bedrooms: 3
- Bathrooms: 2
- Full bathrooms: 1
- 1/2 bathrooms: 1
Bedroom 1
- Level: Main
- Dimensions: 11X11
Bedroom 2
- Level: Main
- Dimensions: 11X10
Bedroom 3
- Level: Main
- Dimensions: 10X10
Dining room
- Level: Main
- Dimensions: 10X10
Family room
- Level: Lower
- Dimensions: 28X11
Kitchen
- Level: Main
- Dimensions: 11X8
Living room
- Level: Main
- Dimensions: 18X13
Other
- Description: Other
- Level: Lower
- Dimensions: 11X11
Other
- Description: Other
- Level: Lower
- Dimensions: 10X11
Heating
- Forced Air
Cooling
- Forced Air, Central Air
Appliances
- Included: Refrigerator
Features
- At Least 1 Bathtub, Breakfast Bar, Cable Available, High Speed Internet
- Flooring: Wood/Simulated Wood Fl
- Basement: Full,Sump Pump,Partial Fin. Contiguous
- Has fireplace: No
- Fireplace features: None
Interior area
- Total interior livable area: 1,433 sqft
- Finished area above ground: 1,025
- Finished area below ground: 408
Property
Parking
- Total spaces: 1
- Parking features: Attached, Basement, Garage Door Opener
- Attached garage spaces: 1
Accessibility
- Accessibility features: 1st Floor Bedroom, 1st Floor Full Bath, Level Drive, Level Lot, Low Pile Or No Carpeting
Features
- Patio & porch: Patio
- Fencing: Fenced
Lot
- Size: 8,712 Square Feet
- Features: Corner Lot
Details
- Parcel number: 6843
- Zoning: Residential
Construction
Type & style
- Home type: SingleFamily
- Architectural style: Ranch
- Property subtype: Single Family Residence
Materials
- Aluminum Siding, Stone
- Foundation: Block
Condition
- New construction: No
- Year built: 1956
Utilities & green energy
- Sewer: Public Sewer
- Water: Public
Community & HOA
Location
- Region: Green Bay
Financial & listing details
- Price per square foot: $209/sqft
- Tax assessed value: $215,900
- Annual tax amount: $3,230
- Date on market: 11/12/2026
- Inclusions: Fridge, stove
- Exclusions: The basement shower is not plumbed correctly to the drain. The shower works, but leaks.
Estimated market value
$310,600
$295,000 - $326,000
$1,743/mo
Price history
| Date | Event | Price |
|---|---|---|
| 11/12/2026 | Listed for sale | $298,888+44%$209/sqft |
Source: RANW as distributed by MLS GRID #50335668 Report a problem | ||
| 6/1/2026 | Sold | $207,500+25.8%$145/sqft |
Source: Public Record Report a problem | ||
| 6/7/2021 | Sold | $165,000+10.1%$115/sqft |
Source: RANW as distributed by MLS GRID #50237237 Report a problem | ||
| 3/25/2021 | Listed for sale | $149,900+47.7%$105/sqft |
Source: RANW as distributed by MLS GRID #50237237 Report a problem | ||
| 7/29/2009 | Sold | $101,500+26.9%$71/sqft |
Source: RANW as distributed by MLS GRID #10906025 Report a problem | ||
| 4/14/2009 | Listed for sale | $80,000$56/sqft |
Source: Coldwell Banker** #GB96J Report a problem | ||
Public tax history
| Year | Property taxes | Tax assessment |
|---|---|---|
| 2025 | $3,593 +4.2% | $158,200 |
| 2024 | $3,449 +3.6% | $158,200 |
| 2023 | $3,329 +5.1% | $158,200 |
| 2022 | $3,168 +18.5% | $158,200 +57.6% |
| 2021 | $2,674 +0.7% | $100,400 |
| 2020 | $2,656 +2.1% | $100,400 |
| 2019 | $2,603 +14.3% | $100,400 |
| 2018 | $2,278 +2.6% | $100,400 |
| 2017 | $2,219 +1.3% | $100,400 |
| 2016 | $2,190 +0.8% | $100,400 |
| 2015 | $2,172 -1.5% | $100,400 |
| 2014 | $2,205 | $100,400 |
| 2013 | $2,205 | $100,400 |
| 2012 | -- | $100,400 |
| 2011 | -- | $100,400 |
| 2010 | -- | $100,400 |
| 2009 | -- | $100,400 |
| 2008 | -- | $100,400 |
| 2007 | -- | $100,400 |
| 2006 | -- | $100,400 |
| 2005 | -- | $100,400 |
| 2004 | $2,231 -10.4% | $100,400 +14.2% |
| 2003 | $2,488 +0.5% | $87,900 |
| 2002 | $2,477 +1.3% | $87,900 |
| 2001 | $2,445 +3.1% | $87,900 |
| 2000 | $2,371 | $87,900 |
Find assessor info on the county website
Monthly payment
Est. payment
Payment breakdown
Explore the cost of this home by adjusting the details. Changes won't be saved.Climate risks
Neighborhood: 54304


Similar homes
- $299,0003 bd2 ba1.6k sqft1198 Langlade Ave, Green Bay, WI 54304For Sale
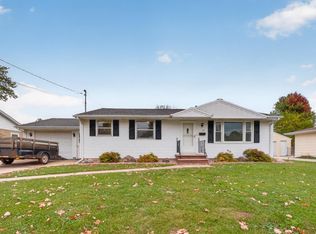 MLS ID #50334460, Kristian E Pearson. RANW as distributed by MLS GRID
- $274,8003 bd2 ba2k sqft1393 Russell St, Green Bay, WI 54304For Sale
 MLS ID #50334769, Mike D Wasilkoff. RANW as distributed by MLS GRID
- $299,9003 bd1 ba1.2k sqft1575 Forest Glen Dr, Green Bay, WI 54304For Sale
 MLS ID #50333779, Brittony L Cartwright. RANW as distributed by MLS GRID
- $274,9003 bd1 ba1.5k sqft2118 Crary St, Green Bay, WI 54304For Sale
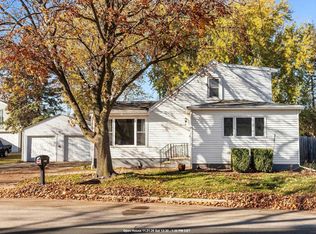 MLS ID #50335903, Nikki M Free. RANW as distributed by MLS GRID
