This brick ranch, located just minutes from Lambeau Field, is a must-see! This home offers three bedrooms, one full bath, and one half bath. A spacious living room welcomes you inside and flows into the dining area and kitchen. Just beyond the kitchen, a second living space features patio doors leading to the backyard deck, where you can relax or entertain. The backyard also includes a large storage shed for added convenience. Head downstairs to find additional bonus space and a bar area. Conveniently located near shopping, dining, and all that the Green Bay area has to offer. Come take a look! Some photos virtually staged.
Active-no offer
Price cut: $10K (10/7)
$329,900
1192 Alice Dr, Green Bay, WI 54304
3beds
1,941sqft
Single Family Residence
Built in 1967
10,018 Square Feet Lot
$336,500 Zestimate®
$170/sqft
$-- HOA
What's special
Brick ranchThree bedroomsLarge storage shedBackyard deck
- 44 days
- 966
- 46
Zillow last checked:
Listing updated:
Listed by:
Kelli J Basten PREF:920-609-2044,
Shorewest, Realtors
Source: RANW as distributed by MLS GRID,MLS#: 50331793
Facts & features
Interior
Bedrooms & bathrooms
- Bedrooms: 3
- Bathrooms: 2
- Full bathrooms: 1
- 1/2 bathrooms: 1
Bedroom 1
- Level: Main
- Dimensions: 14x10
Bedroom 2
- Level: Main
- Dimensions: 13x10
Bedroom 3
- Level: Main
- Dimensions: 12x10
Dining room
- Level: Main
- Dimensions: 10x13
Family room
- Level: Main
- Dimensions: 15x13
Kitchen
- Level: Main
- Dimensions: 10x13
Living room
- Level: Main
- Dimensions: 15x18
Other
- Description: Bonus Room
- Level: Lower
- Dimensions: 21x15
Other
- Description: Game Room
- Level: Lower
- Dimensions: 20x15
Other
- Description: Bonus Room
- Level: Lower
- Dimensions: 12x13
Heating
- Forced Air, Radiant
Cooling
- Forced Air, Central Air
Appliances
- Included: Dishwasher, Disposal, Dryer, Microwave, Range, Refrigerator, Washer
Features
- Basement: Full,Finished
- Has fireplace: No
- Fireplace features: None
Interior area
- Total interior livable area: 1,941 sqft
- Finished area above ground: 1,170
- Finished area below ground: 771
Property
Parking
- Total spaces: 2
- Parking features: Attached
- Attached garage spaces: 2
Accessibility
- Accessibility features: 1st Floor Bedroom, 1st Floor Full Bath
Features
- Patio & porch: Deck
Lot
- Size: 10,018 Square Feet
Details
- Parcel number: VA428C31
- Zoning: Residential
Construction
Type & style
- Home type: SingleFamily
- Architectural style: Ranch
- Property subtype: Single Family Residence
Materials
- Brick, Vinyl Siding
- Foundation: Poured Concrete
Condition
- New construction: No
- Year built: 1967
Utilities & green energy
- Sewer: Public Sewer
- Water: Public
Community & HOA
Location
- Region: Green Bay
Financial & listing details
- Price per square foot: $170/sqft
- Tax assessed value: $271,500
- Annual tax amount: $3,408
- Date on market: 8/27/2026
- Inclusions: Refrigerator, oven/range, microwave, dishwasher, washer, dryer.
Estimated market value
$336,500
$320,000 - $353,000
$2,110/mo
Price history
| Date | Event | Price |
|---|---|---|
| 10/7/2026 | Price change | $329,900-2.9%$170/sqft |
Source: RANW as distributed by MLS GRID #50331793 Report a problem | ||
| 9/24/2026 | Price change | $339,900-2.9%$175/sqft |
Source: RANW as distributed by MLS GRID #50331793 Report a problem | ||
| 9/10/2026 | Price change | $349,900-2.8%$180/sqft |
Source: RANW as distributed by MLS GRID #50331793 Report a problem | ||
| 8/27/2026 | Listed for sale | $359,900+25.8%$185/sqft |
Source: RANW as distributed by MLS GRID #50331793 Report a problem | ||
| 10/16/2023 | Sold | $286,000+6%$147/sqft |
Source: RANW as distributed by MLS GRID #50280749 Report a problem | ||
| 9/9/2023 | Contingent | $269,900$139/sqft |
Source:  WIREX MLS #50280749 Report a problem WIREX MLS #50280749 Report a problem | ||
| 9/7/2023 | Listed for sale | $269,900$139/sqft |
Source: RANW as distributed by MLS GRID #50280749 Report a problem | ||
Public tax history
| Year | Property taxes | Tax assessment |
|---|---|---|
| 2025 | $3,943 -0.6% | $246,800 |
| 2024 | $3,969 +6.5% | $246,800 |
| 2023 | $3,726 +10.9% | $246,800 +30% |
| 2022 | $3,360 -3.3% | $189,800 |
| 2021 | $3,476 +10% | $189,800 +17.6% |
| 2020 | $3,161 +1.6% | $161,400 |
| 2019 | $3,110 +12.5% | $161,400 |
| 2018 | $2,764 -0.6% | $161,400 +11.6% |
| 2017 | $2,780 -0.9% | $144,600 |
| 2016 | $2,805 +1.2% | $144,600 |
| 2015 | $2,772 +1.7% | $144,600 |
| 2014 | $2,724 | $144,600 |
Find assessor info on the county website
Monthly payment
Est. payment
Payment breakdown
Explore the cost of this home by adjusting the details. Changes won't be saved.Climate risks
Neighborhood: 54304
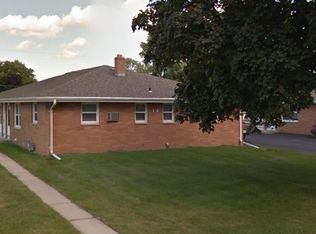
Similar homes
- $339,9003 bd2 ba2k sqft1254 April Ln, Green Bay, WI 54304For Sale
 MLS ID #50329969, Mitchel D Mergener. RANW as distributed by MLS GRID
 - $299,9003 bd1 ba1.2k sqft1575 Forest Glen Dr, Green Bay, WI 54304For Sale
 MLS ID #50333779, Brittony L Cartwright. RANW as distributed by MLS GRID
 - $329,9003 bd2 ba1.9k sqft1019 Redwood Dr, Green Bay, WI 54304For Sale
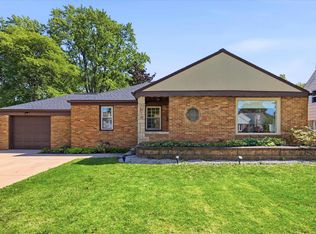 MLS ID #50332459, Heather L Zeitler. RANW as distributed by MLS GRID
 - $360,0004 bd1 ba2.1k sqft914 Rasmussen Pl, Green Bay, WI 54304For Sale
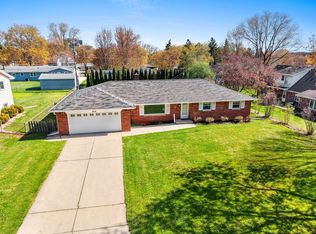 MLS ID #50330325, Bobbie R Hendricks. RANW as distributed by MLS GRID
