Sophisticated & Timeless! 2 story brick Colonial in the heart of Allouez. Stunning 3 bedroom, 1.5 bath with hardwood floors, woodburning fireplace, formal dining with charming hutch, updated kitchen with white cabinetry and gold hardware, LVT flooring, remodeled baths/stunning tile work upstairs. Large bedrooms with built-in wardrobes, plenty of closets, upper landing with balcony overlooking backyard. Primary bedroom has 2 closets/wardrobes. All newer light fixtures.new flooring in breezeway. Attached 2 stall garage, entry from back alley. Partially fenced yard with beautiful landscaping. Basement has 352 sq ft of potential finished area/just needs flooring. GFA, C/A, window replacements 2010, 50 gal gas water heater 2020.
Active-offer no bump
Price cut: $10K (8/6)
$330,000
2012 Woodrow Way, Green Bay, WI 54301
3beds
1,632sqft
Single Family Residence
Built in 1951
8,712 Square Feet Lot
$343,700 Zestimate®
$202/sqft
$-- HOA
What's special
New flooring in breezewayAll newer light fixturesWoodburning fireplaceHardwood floorsLvt flooringPlenty of closets
- 60 days
- 620
- 33
Zillow last checked:
Listing updated:
Listed by:
Zoe K Van Oss 920-676-7641,
Coldwell Banker Real Estate Group
Source: RANW as distributed by MLS GRID,MLS#: 50330337
Facts & features
Interior
Bedrooms & bathrooms
- Bedrooms: 3
- Bathrooms: 2
- Full bathrooms: 1
- 1/2 bathrooms: 1
Bedroom 1
- Level: Upper
- Dimensions: 14x12
Bedroom 2
- Level: Upper
- Dimensions: 17x9
Bedroom 3
- Level: Upper
- Dimensions: 14x9
Formal dining room
- Level: Main
- Dimensions: 12x12
Kitchen
- Level: Main
- Dimensions: 14x12
Living room
- Level: Main
- Dimensions: 23x14
Other
- Description: Foyer
- Level: Main
- Dimensions: 5x6
Other
- Description: Other - See Remarks
- Level: Main
- Dimensions: 14x9
Other
- Description: Rec Room
- Level: Lower
- Dimensions: 32x11
Heating
- Forced Air
Cooling
- Forced Air, Central Air
Appliances
- Included: Dishwasher, Dryer, Microwave, Range, Refrigerator, Washer
Features
- Formal Dining
- Flooring: Wood/Simulated Wood Fl
- Basement: Full,Sump Pump,Partial Fin. Contiguous
- Number of fireplaces: 1
- Fireplace features: One, Wood Burning
Interior area
- Total interior livable area: 1,632 sqft
- Finished area above ground: 1,632
- Finished area below ground: 0
Video & virtual tour
Property
Parking
- Total spaces: 2
- Parking features: Alley Access, Attached, Garage Door Opener
- Attached garage spaces: 2
Accessibility
- Accessibility features: Low Pile Or No Carpeting
Features
- Patio & porch: Deck
Lot
- Size: 8,712 Square Feet
- Dimensions: 56x120
Details
- Parcel number: AL210
- Zoning: Residential
Construction
Type & style
- Home type: SingleFamily
- Architectural style: Colonial
- Property subtype: Single Family Residence
Materials
- Brick
- Foundation: Block
Condition
- New construction: No
- Year built: 1951
Utilities & green energy
- Sewer: Public Sewer
- Water: Public
Community & HOA
Location
- Region: Green Bay
Financial & listing details
- Price per square foot: $202/sqft
- Tax assessed value: $248,900
- Annual tax amount: $3,162
- Date on market: 8/4/2026
- Inclusions: Refrigerator, gas range, DW, built-in microwave, all window treatments, garage door opener & all remotes, washer, dryer, workbench, garbage & recycling bins
- Exclusions: Refrigerator in basement to be removed prior to closing/Sealed shut.
Estimated market value
$343,700
$327,000 - $361,000
$1,954/mo
Price history
| Date | Event | Price |
|---|---|---|
| 8/27/2026 | Contingent | $330,000$202/sqft |
Source:  WIREX MLS #50330337 Report a problem WIREX MLS #50330337 Report a problem | ||
| 8/6/2026 | Price change | $330,000-2.9%$202/sqft |
Source: RANW as distributed by MLS GRID #50330337 Report a problem | ||
| 8/4/2026 | Listed for sale | $340,000$208/sqft |
Source: WIREX MLS #50330337 Report a problem | ||
Public tax history
| Year | Property taxes | Tax assessment |
|---|---|---|
| 2025 | $3,784 +3.6% | $174,300 |
| 2024 | $3,653 +0.5% | $174,300 |
| 2023 | $3,635 +6.8% | $174,300 |
| 2022 | $3,404 +0.1% | $174,300 |
| 2021 | $3,402 +8.4% | $174,300 +38.1% |
| 2020 | $3,138 +1.4% | $126,200 |
| 2019 | $3,094 +14.9% | $126,200 |
| 2018 | $2,693 -0.9% | $126,200 |
| 2017 | $2,719 +2.4% | $126,200 |
| 2016 | $2,654 +3.1% | $126,200 |
| 2015 | $2,574 +0.8% | $126,200 |
| 2014 | $2,554 | $126,200 |
Find assessor info on the county website
Monthly payment
Est. payment
Payment breakdown
Explore the cost of this home by adjusting the details. Changes won't be saved.Climate risks
Neighborhood: 54301
Nearby schools
Schools provided by the listing agent
- Elementary: Webster
- Middle: Washington
- High: GB East
Source: RANW as distributed by MLS GRID. This data may not be complete. We recommend contacting the local school district to confirm school assignments for this home.
Similar homes
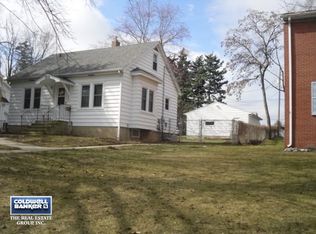
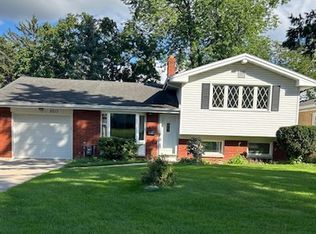
- $309,9003 bd2 ba1.5k sqft434 Beaupre St, Green Bay, WI 54301For Sale
 MLS ID #50330525, Patti L Bemowski. RANW as distributed by MLS GRID
 - $334,9003 bd2 ba1.7k sqft2697 Beaumont St, Green Bay, WI 54301For Sale
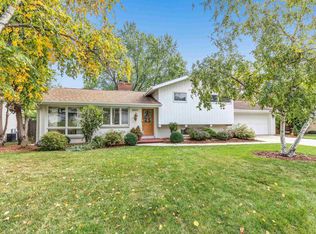 MLS ID #50330589, Jill M Dickson-Kesler. RANW as distributed by MLS GRID
 - $329,9003 bd2 ba1.7k sqft33 Webster Heights Dr, Green Bay, WI 54301For Sale
 MLS ID #50332277, Andrew J Birder. RANW as distributed by MLS GRID
 - $339,8004 bd2 ba2.2k sqft3108 S Clay St, Green Bay, WI 54301For Sale
 MLS ID #50332474, Mike D Wasilkoff. RANW as distributed by MLS GRID
