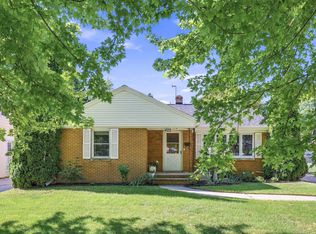
Charming & full of character, this cozy home is ideally located in the heart of the Astor Park neighborhood. The park is right across the street & downtown just minutes away. The welcoming foyer features beautiful HW flrs, stone wall & french doors leading into the spacious living rm with HW flrs & crown molding. The kitchen offers plenty of storage, tile backsplash & appliances included. Formal dining room features HW flrs & a patio door leading to the deck & mostly private backyard. A bright sunroom just off the dining room offers a perfect space for a home office, reading nook, or additional living area. Upstairs you’ll find three spacious bedrooms, each with HW flrs & crown molding, along with a full bath. A wonderful opportunity to own a character-filled home in a fantastic location!
Active-offer no bump
$309,900
1109 Porlier St, Green Bay, WI 54301
3beds
1,686sqft
Single Family Residence
Built in 1933
6,534 Square Feet Lot
$325,600 Zestimate®
$184/sqft
$-- HOA
What's special
Bright sunroomAppliances includedCozy homeThree spacious bedroomsTile backsplashWelcoming foyerFrench doors
- 25 days
- 2,282
- 194
Likely to sell faster than
Zillow last checked:
Listing updated:
Listed by:
Jeff J Deacon OFF-D:920-606-3333,
Shorewest, Realtors
Source: RANW as distributed by MLS GRID,MLS#: 50332690
Facts & features
Interior
Bedrooms & bathrooms
- Bedrooms: 3
- Bathrooms: 2
- Full bathrooms: 1
- 1/2 bathrooms: 1
Bedroom 1
- Level: Upper
- Dimensions: 12x14
Bedroom 2
- Level: Upper
- Dimensions: 10x12
Bedroom 3
- Level: Upper
- Dimensions: 10x13
Formal dining room
- Level: Main
- Dimensions: 11x13
Kitchen
- Level: Main
- Dimensions: 9x10
Living room
- Level: Main
- Dimensions: 13x19
Other
- Description: 4 Season Room
- Level: Main
- Dimensions: 7x13
Heating
- Forced Air
Cooling
- Forced Air, Central Air
Appliances
- Included: Dishwasher, Dryer, Microwave, Range, Refrigerator, Washer
Features
- Formal Dining
- Flooring: Wood/Simulated Wood Fl
- Basement: Full
- Has fireplace: No
- Fireplace features: None
Interior area
- Total interior livable area: 1,686 sqft
- Finished area above ground: 1,686
- Finished area below ground: 0
Property
Parking
- Total spaces: 2
- Parking features: Detached, Garage Door Opener
- Garage spaces: 2
Accessibility
- Accessibility features: Level Drive
Features
- Patio & porch: Deck
Lot
- Size: 6,534 Square Feet
- Dimensions: 54x120
Details
- Parcel number: 17123
- Zoning: Residential
Construction
Type & style
- Home type: SingleFamily
- Architectural style: Colonial
- Property subtype: Single Family Residence
Materials
- Shake Siding
- Foundation: Poured Concrete
Condition
- New construction: No
- Year built: 1933
Utilities & green energy
- Sewer: Public Sewer
- Water: Public
Community & HOA
Location
- Region: Green Bay
Financial & listing details
- Price per square foot: $184/sqft
- Tax assessed value: $306,200
- Annual tax amount: $4,412
- Date on market: 9/15/2026
- Inclusions: Microwave, Dishwasher, Range, Refrigerator, Washer, Dryer, Window Blinds, Work Benches, Bedroom Curtains.
- Exclusions: Freezer, Garage Kayak Racks, Living Room Curtains & Rods.
Estimated market value
$325,600
$309,000 - $342,000
$2,149/mo
Price history
| Date | Event | Price |
|---|---|---|
| 9/19/2026 | Contingent | $309,900$184/sqft |
Source:  WIREX MLS #50332690 Report a problem WIREX MLS #50332690 Report a problem | ||
| 9/15/2026 | Listed for sale | $309,900+27.5%$184/sqft |
Source: RANW as distributed by MLS GRID #50332690 Report a problem | ||
| 7/1/2021 | Sold | $243,000+1.3%$144/sqft |
Source: RANW as distributed by MLS GRID #50239561 Report a problem | ||
| 5/4/2021 | Listed for sale | $239,900+73.8%$142/sqft |
Source: RANW as distributed by MLS GRID #50239561 Report a problem | ||
| 12/29/2009 | Sold | $138,000$82/sqft |
Source: RANW as distributed by MLS GRID #10901640 Report a problem | ||
Public tax history
| Year | Property taxes | Tax assessment |
|---|---|---|
| 2025 | $5,099 +4.2% | $224,500 |
| 2024 | $4,895 +3.6% | $224,500 |
| 2023 | $4,724 +5.1% | $224,500 |
| 2022 | $4,496 +38.8% | $224,500 +84.6% |
| 2021 | $3,239 +0.7% | $121,600 |
| 2020 | $3,217 +2.1% | $121,600 |
| 2019 | $3,152 +13.7% | $121,600 |
| 2018 | $2,773 +2.6% | $121,600 |
| 2017 | $2,702 +1.3% | $121,600 |
| 2016 | $2,667 +0.9% | $121,600 |
| 2015 | $2,644 -5.4% | $121,600 |
| 2014 | $2,794 | $121,600 |
| 2013 | $2,794 | $121,600 |
| 2012 | -- | $121,600 |
| 2011 | -- | $121,600 |
| 2010 | -- | $121,600 |
| 2009 | -- | $121,600 |
| 2008 | -- | $121,600 |
| 2007 | -- | $121,600 |
| 2006 | -- | $121,600 |
| 2005 | -- | $121,600 |
Find assessor info on the county website
Monthly payment
Est. payment
Payment breakdown
Explore the cost of this home by adjusting the details. Changes won't be saved.Climate risks
Neighborhood: Astor
Similar homes
- $309,9003 bd2 ba1.5k sqft434 Beaupre St, Green Bay, WI 54301For Sale
 MLS ID #50330525, Patti L Bemowski. RANW as distributed by MLS GRID
 - $289,9003 bd2 ba2.1k sqft422 E Mission Rd, Green Bay, WI 54301For Sale
 MLS ID #50332613, Taylor R Hansen. RANW as distributed by MLS GRID
 - $329,9003 bd2 ba1.7k sqft33 Webster Heights Dr, Green Bay, WI 54301For Sale
 MLS ID #50332277, Andrew J Birder. RANW as distributed by MLS GRID
 - $330,0003 bd2 ba1.6k sqft2012 Woodrow Way, Green Bay, WI 54301For Sale
 MLS ID #50330337, Zoe K Van Oss. RANW as distributed by MLS GRID
