Charming move-in-ready ranch in a highly convenient southeast Green Bay location. Beautifully maintained, mostly brick & aluminum home. Offers incredible living space, spacious living room, an updated kitchen with an abundance of cabinets & workspace. Separate kitchen & dining area, both with hardwood floors. Remodeled full bathroom, tub with updated tile surround. Primary bedroom. Second bedroom provides direct access to 4-season room addition. Cozy gas-log fireplace. Good closet storage. Lower level expands living space. Dedicated home office, laundry room, 2nd full bath, and rec room. Two-stall attached garage. Private backyard & side yard. Some fencing. New roof & skylights on 4-season room.
Active-offer w/bump-show
Price cut: $10K (9/16)
$299,900
1862 Melon Ave, Green Bay, WI 54302
2beds
1,907sqft
Single Family Residence
Built in 1952
9,583 Square Feet Lot
$306,000 Zestimate®
$157/sqft
$-- HOA
What's special
Some fencingRec roomTwo-stall attached garageIncredible living spaceNew roofCozy gas-log fireplaceHardwood floors
- 39 days
- 1,146
- 89
Zillow last checked:
Listing updated:
Listed by:
Barbara R Machon Office:920-432-1007,
Mark D Olejniczak Realty, Inc.
Source: RANW as distributed by MLS GRID,MLS#: 50331995
Facts & features
Interior
Bedrooms & bathrooms
- Bedrooms: 2
- Bathrooms: 2
- Full bathrooms: 2
Bedroom 1
- Level: Main
- Dimensions: 14x11
Bedroom 2
- Level: Main
- Dimensions: 14x11
Formal dining room
- Level: Main
- Dimensions: 13x8
Kitchen
- Level: Main
- Dimensions: 14x10
Living room
- Level: Main
- Dimensions: 20x13
Other
- Description: 4 Season Room
- Level: Main
- Dimensions: 15x10
Other
- Description: Den/Office
- Level: Lower
- Dimensions: 11x10
Other
- Description: Rec Room
- Level: Lower
- Dimensions: 13x9
Other
- Description: Laundry
- Level: Lower
- Dimensions: 18x10
Heating
- Forced Air
Cooling
- Forced Air, Central Air
Appliances
- Included: Dishwasher, Disposal, Dryer, Microwave, Range, Refrigerator, Washer
Features
- At Least 1 Bathtub, Cable Available, High Speed Internet, Pantry, Vaulted Ceiling(s), Formal Dining
- Flooring: Wood/Simulated Wood Fl
- Windows: Skylight(s)
- Basement: Full,Sump Pump,Finished
- Number of fireplaces: 1
- Fireplace features: Gas, One
Interior area
- Total interior livable area: 1,907 sqft
- Finished area above ground: 1,408
- Finished area below ground: 499
Property
Parking
- Total spaces: 2
- Parking features: Attached, Garage Door Opener
- Attached garage spaces: 2
Accessibility
- Accessibility features: 1st Floor Bedroom, 1st Floor Full Bath, Level Drive, Level Lot
Features
- Patio & porch: Deck
Lot
- Size: 9,583 Square Feet
- Dimensions: 135x70
- Features: Corner Lot, Sidewalk
Details
- Parcel number: 21247538
- Zoning: Residential
Construction
Type & style
- Home type: SingleFamily
- Architectural style: Ranch
- Property subtype: Single Family Residence
Materials
- Aluminum Siding, Brick
- Foundation: Poured Concrete
Condition
- New construction: No
- Year built: 1952
Utilities & green energy
- Sewer: Public Sewer
- Water: Public
Community & HOA
Location
- Region: Green Bay
Financial & listing details
- Price per square foot: $157/sqft
- Tax assessed value: $265,500
- Annual tax amount: $3,788
- Date on market: 9/2/2026
- Inclusions: Window treatments, range, DW, refrigerator, Microwave, Washer & Dryer, Murphy bed, weight machine in basement, 2 G. Door openers: 2 total remotes.
- Exclusions: Metal shelves in furnace room.
Estimated market value
$306,000
$291,000 - $321,000
$1,808/mo
Price history
| Date | Event | Price |
|---|---|---|
| 9/28/2026 | Contingent | $299,900$157/sqft |
Source:  WIREX MLS #50331995 Report a problem WIREX MLS #50331995 Report a problem | ||
| 9/16/2026 | Price change | $299,900-3.2%$157/sqft |
Source: WIREX MLS #50331995 Report a problem | ||
| 9/8/2026 | Price change | $309,900-3.1%$163/sqft |
Source: RANW as distributed by MLS GRID #50331995 Report a problem | ||
| 9/2/2026 | Listed for sale | $319,900+128.5%$168/sqft |
Source: RANW as distributed by MLS GRID #50331995 Report a problem | ||
| 9/30/2016 | Sold | $140,000+3.7%$73/sqft |
Source: RANW as distributed by MLS GRID #50147445 Report a problem | ||
| 7/16/2016 | Listed for sale | $135,000$71/sqft |
Source: Coldwell Banker The Real Estate Group #50147445 Report a problem | ||
Public tax history
| Year | Property taxes | Tax assessment |
|---|---|---|
| 2025 | $4,420 +4.2% | $194,600 |
| 2024 | $4,243 +3.6% | $194,600 |
| 2023 | $4,095 +5.1% | $194,600 |
| 2022 | $3,897 +7.3% | $194,600 +42.7% |
| 2021 | $3,633 +0.7% | $136,400 |
| 2020 | $3,609 +2.1% | $136,400 |
| 2019 | $3,536 +13.3% | $136,400 |
| 2018 | $3,120 +2.6% | $136,400 |
| 2017 | $3,039 +1.3% | $136,400 |
| 2016 | $3,000 +0.9% | $136,400 |
| 2015 | $2,974 -2.6% | $136,400 |
| 2014 | $3,052 | $136,400 |
| 2013 | $3,052 | $136,400 |
| 2012 | -- | $136,400 |
| 2011 | -- | $136,400 |
| 2010 | -- | $136,400 |
| 2009 | -- | $136,400 |
| 2008 | -- | $136,400 |
| 2007 | -- | $136,400 |
| 2006 | -- | $136,400 |
| 2005 | -- | $136,400 |
| 2004 | $3,030 +8.2% | $136,400 +37.9% |
| 2003 | $2,800 +6.1% | $98,900 +5.5% |
| 2002 | $2,640 +1.3% | $93,700 |
| 2001 | $2,606 +3.1% | $93,700 |
| 2000 | $2,527 | $93,700 |
Find assessor info on the county website
Monthly payment
Est. payment
Payment breakdown
Explore the cost of this home by adjusting the details. Changes won't be saved.Climate risks
Neighborhood: 54302
Nearby schools
Schools provided by the listing agent
- Elementary: Sullivan
- Middle: Edison
- High: Preble
Source: RANW as distributed by MLS GRID. This data may not be complete. We recommend contacting the local school district to confirm school assignments for this home.
Similar homes
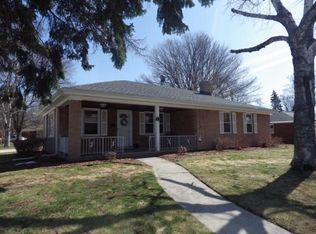
- $274,9002 bd2 ba1.8k sqft2027 Hillview Dr, Green Bay, WI 54302For Sale
 MLS ID #50332438, Alex J Young. RANW as distributed by MLS GRID
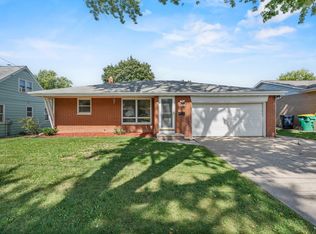
 - $289,9003 bd1 ba1.8k sqft423 Bader St, Green Bay, WI 54302For Sale
 MLS ID #50333378, Justin M Arneson. RANW as distributed by MLS GRID
 - $340,0003 bd2 ba2.2k sqft158 Winchester Way, Green Bay, WI 54302For Sale
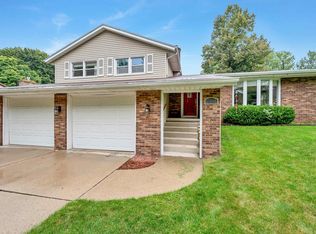 MLS ID #50332417, Megan R Bradison. RANW as distributed by MLS GRID
 - $274,9993 bd3 ba1.9k sqft1688 Lilac Ln, Green Bay, WI 54302For Sale
 MLS ID #50327545, Jesse Vang. RANW as distributed by MLS GRID
