Welcome home to this charming 3-bedroom, 1.5-bath ranch located on Green Bay’s East side! This well-maintained, move-in-ready home is filled with character and offers a unique layout w/ multiple living spaces. Sun-filled rooms & beautiful bamboo flooring create a warm and inviting feel throughout. Enjoy a sunken living room along with a cozy family room featuring a fireplace. The centrally located kitchen offers SS appliances and convenient access to the surrounding living areas. New flooring in master bedroom and additional room with fresh paint. Step outside to a spacious, fully fenced backyard surrounded by trees—creating a peaceful setting for relaxing or entertaining. LL Den has concrete floors. 48 hours for binding acceptance.
Active-no offer
Price cut: $5K (10/11)
$314,900
863 Venus Dr, Green Bay, WI 54311
3beds
1,471sqft
Single Family Residence
Built in 1980
10,018 Square Feet Lot
$319,500 Zestimate®
$214/sqft
$-- HOA
What's special
Sun-filled roomsSpacious fully fenced backyardCentrally located kitchenBeautiful bamboo flooringBackyard surrounded by trees
- 16 days
- 1,952
- 140
Likely to sell faster than
Zillow last checked:
Listing updated:
Listed by:
Sarah M Huben OFF-D:920-362-0343,
Shorewest, Realtors
Source: RANW as distributed by MLS GRID,MLS#: 50333259
Facts & features
Interior
Bedrooms & bathrooms
- Bedrooms: 3
- Bathrooms: 2
- Full bathrooms: 1
- 1/2 bathrooms: 1
Bedroom 1
- Level: Main
- Dimensions: 13x10
Bedroom 2
- Level: Main
- Dimensions: 10x12
Bedroom 3
- Level: Main
- Dimensions: 11x9
Family room
- Level: Main
- Dimensions: 12x17
Kitchen
- Level: Main
- Dimensions: 11x16
Living room
- Level: Main
- Dimensions: 20x17
Other
- Description: Den/Office
- Level: Lower
- Dimensions: 12x12
Heating
- Forced Air
Cooling
- Forced Air, Central Air
Appliances
- Included: Dishwasher, Dryer, Microwave, Range, Refrigerator, Washer
Features
- Breakfast Bar, High Speed Internet, Vaulted Ceiling(s)
- Windows: Skylight(s)
- Basement: Full,Partially Finished,Sump Pump,Partial Fin. Non-contig
- Number of fireplaces: 1
- Fireplace features: Gas, One
Interior area
- Total interior livable area: 1,471 sqft
- Finished area above ground: 1,316
- Finished area below ground: 155
Property
Parking
- Total spaces: 2
- Parking features: Attached, Garage Door Opener
- Attached garage spaces: 2
Accessibility
- Accessibility features: 1st Floor Bedroom, 1st Floor Full Bath, Level Lot
Features
- Patio & porch: Patio
- Fencing: Fenced
Lot
- Size: 10,018 Square Feet
Details
- Parcel number: 214642
- Zoning: Residential
Construction
Type & style
- Home type: SingleFamily
- Architectural style: Ranch
- Property subtype: Single Family Residence
Materials
- Brick, Vinyl Siding
- Foundation: Poured Concrete
Condition
- New construction: No
- Year built: 1980
Utilities & green energy
- Sewer: Public Sewer
- Water: Public
Community & HOA
Location
- Region: Green Bay
Financial & listing details
- Price per square foot: $214/sqft
- Tax assessed value: $300,800
- Annual tax amount: $4,328
- Date on market: 9/25/2026
- Inclusions: Refrigerator, stove, dishwasher, microwave, washer, dryer, window treatments, ring doorbell/camera, shed, patio table/chairs.
- Exclusions: Sellers personal property.
Estimated market value
$319,500
$304,000 - $335,000
$1,939/mo
Price history
| Date | Event | Price |
|---|---|---|
| 10/11/2026 | Price change | $314,900-1.6%$214/sqft |
Source: RANW as distributed by MLS GRID #50333259 Report a problem | ||
| 9/25/2026 | Listed for sale | $319,900+4.9%$217/sqft |
Source: RANW as distributed by MLS GRID #50333259 Report a problem | ||
| 6/21/2024 | Sold | $305,000+1.8%$207/sqft |
Source: RANW as distributed by MLS GRID #50290234 Report a problem | ||
| 6/21/2024 | Pending sale | $299,500$204/sqft |
Source: RANW as distributed by MLS GRID #50290234 Report a problem | ||
| 5/9/2024 | Contingent | $299,500$204/sqft |
Source:  WIREX MLS #50290234 Report a problem WIREX MLS #50290234 Report a problem | ||
| 5/9/2024 | Pending sale | $299,500$204/sqft |
Source: WIREX MLS #50290234 Report a problem | ||
| 4/25/2024 | Listed for sale | $299,500+101.8%$204/sqft |
Source: RANW as distributed by MLS GRID #50290234 Report a problem | ||
| 5/25/2006 | Sold | $148,400$101/sqft |
Source: RANW as distributed by MLS GRID #10602397 Report a problem | ||
Public tax history
| Year | Property taxes | Tax assessment |
|---|---|---|
| 2025 | $5,008 +6.1% | $220,500 +1.8% |
| 2024 | $4,720 +3.6% | $216,500 |
| 2023 | $4,556 +5.1% | $216,500 |
| 2022 | $4,336 +18.5% | $216,500 +57.6% |
| 2021 | $3,660 +0.7% | $137,400 |
| 2020 | $3,635 +2.1% | $137,400 |
| 2019 | $3,562 +13.3% | $137,400 |
| 2018 | $3,143 +2.6% | $137,400 |
| 2017 | $3,062 +1.3% | $137,400 |
| 2016 | $3,022 +0.9% | $137,400 |
| 2015 | $2,996 -2.6% | $137,400 |
| 2014 | $3,076 | $137,400 |
| 2013 | $3,076 | $137,400 |
| 2012 | -- | $137,400 |
| 2011 | -- | $137,400 |
| 2010 | -- | $137,400 |
| 2009 | -- | $137,400 |
| 2008 | -- | $137,400 |
| 2007 | -- | $137,400 |
| 2006 | -- | $137,400 |
| 2005 | -- | $137,400 |
| 2004 | $3,053 -2.2% | $137,400 +24.6% |
| 2003 | $3,123 +0.5% | $110,300 |
| 2002 | $3,108 +1.3% | $110,300 |
| 2001 | $3,068 +3.1% | $110,300 |
| 2000 | $2,975 | $110,300 |
Find assessor info on the county website
Monthly payment
Est. payment
Payment breakdown
Explore the cost of this home by adjusting the details. Changes won't be saved.Climate risks
Neighborhood: Wilder Park
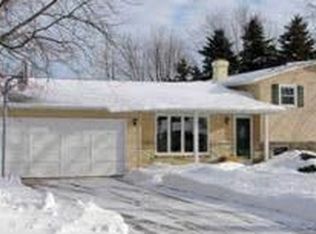
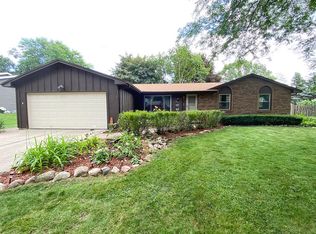

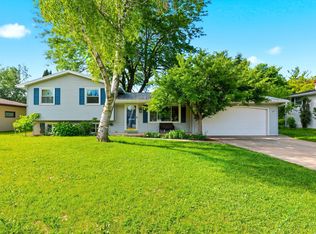
Similar homes
- $299,9004 bd2 ba1.3k sqft2539 Mary Jo Dr, Green Bay, WI 54311For Sale
 MLS ID #50327710, Maria G Arriaga. RANW as distributed by MLS GRID
 - $314,9003 bd1 ba1.5k sqft2423 Hampton Ave, Green Bay, WI 54311For Sale
 MLS ID #50330860, Becky L Buckland. RANW as distributed by MLS GRID
 - $274,9003 bd1 ba1.7k sqft2320 Manitowoc Rd, Green Bay, WI 54311For Sale
 MLS ID #50331854, Maria G Arriaga. RANW as distributed by MLS GRID
 - $348,0004 bd2 ba1.6k sqft2016 Baltic Ter, Green Bay, WI 54311For Sale
 MLS ID #50331454, Terry L Allen. RANW as distributed by MLS GRID
