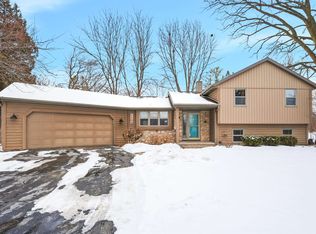
Completely updated and move-in ready! This beautifully renovated home offers the perfect blend of modern updates and functional living space. The stunning new kitchen features stylish finishes and flows seamlessly into the main living area, while the newly remodeled bathrooms provide a fresh, contemporary feel. The finished lower level adds valuable flex space for a family room, home office, gym, or recreation area and features an industrial-inspired look with exposed joist ceilings. Outside, enjoy the convenience of a newly built garage along with the peace of mind that comes with a new roof and siding. With quality updates throughout and nothing left to do but move in, this is a home you won't want to miss. Please allow 24 hours binding acceptance.
Active-offer no bump
Price cut: $10K (9/16)
$339,900
2680 Nicolet Dr, Green Bay, WI 54311
3beds
1,705sqft
Single Family Residence
Built in 1959
0.46 Acres Lot
$344,200 Zestimate®
$199/sqft
$-- HOA
What's special
Stylish finishesFinished lower levelNewly built garageNew roofStunning new kitchenNewly remodeled bathrooms
- 71 days
- 1,039
- 49
Zillow last checked:
Listing updated:
Listed by:
Jayden E Henton 920-445-9461,
Real Broker LLC
Source: RANW as distributed by MLS GRID,MLS#: 50330635
Facts & features
Interior
Bedrooms & bathrooms
- Bedrooms: 3
- Bathrooms: 2
- Full bathrooms: 2
Bedroom 1
- Level: Main
- Dimensions: 13x15
Bedroom 2
- Level: Main
- Dimensions: 12x10
Bedroom 3
- Level: Lower
- Dimensions: 11x15
Family room
- Level: Lower
- Dimensions: 18x14
Kitchen
- Level: Main
- Dimensions: 11x14
Living room
- Level: Main
- Dimensions: 19x16
Heating
- Forced Air
Cooling
- Forced Air, Central Air
Appliances
- Included: Dishwasher, Microwave, Range, Refrigerator, Washer
Features
- At Least 1 Bathtub, Cable Available, High Speed Internet, Kitchen Island
- Flooring: Wood/Simulated Wood Fl
- Basement: Full,Finished
- Has fireplace: No
- Fireplace features: None
Interior area
- Total interior livable area: 1,705 sqft
- Finished area above ground: 1,064
- Finished area below ground: 641
Property
Parking
- Total spaces: 2
- Parking features: Detached, Garage Door Opener
- Garage spaces: 2
Accessibility
- Accessibility features: 1st Floor Bedroom, 1st Floor Full Bath
Lot
- Size: 0.46 Acres
Details
- Parcel number: 221705
- Zoning: Residential
Construction
Type & style
- Home type: SingleFamily
- Property subtype: Single Family Residence
Materials
- Vinyl Siding
- Foundation: Block
Condition
- New construction: No
- Year built: 1959
Utilities & green energy
- Sewer: Public Sewer
- Water: Public
Community & HOA
Location
- Region: Green Bay
Financial & listing details
- Price per square foot: $199/sqft
- Tax assessed value: $235,300
- Annual tax amount: $3,528
- Date on market: 8/7/2026
- Inclusions: Refrigerator, Range, Microwave, dishwasher, washer, dryer
- Exclusions: Seller/Stagers personal property
Estimated market value
$344,200
$327,000 - $361,000
$2,061/mo
Price history
| Date | Event | Price |
|---|---|---|
| 9/23/2026 | Contingent | $339,900$199/sqft |
Source:  WIREX MLS #50330635 Report a problem WIREX MLS #50330635 Report a problem | ||
| 9/16/2026 | Price change | $339,900-2.9%$199/sqft |
Source: RANW as distributed by MLS GRID #50330635 Report a problem | ||
| 8/27/2026 | Price change | $349,900-6.7%$205/sqft |
Source: RANW as distributed by MLS GRID #50330635 Report a problem | ||
| 8/7/2026 | Listed for sale | $374,900+219.3%$220/sqft |
Source: RANW as distributed by MLS GRID #50330635 Report a problem | ||
| 2/18/2026 | Sold | $117,400$69/sqft |
Source: Public Record Report a problem | ||
Public tax history
| Year | Property taxes | Tax assessment |
|---|---|---|
| 2025 | $3,918 +4.2% | $172,500 |
| 2024 | $3,761 +3.6% | $172,500 |
| 2023 | $3,630 +5.1% | $172,500 |
| 2022 | $3,454 +20.5% | $172,500 +60.3% |
| 2021 | $2,866 +0.7% | $107,600 |
| 2020 | $2,847 +2.1% | $107,600 |
| 2019 | $2,789 -28.5% | $107,600 |
| 2018 | $3,901 +29.5% | $107,600 |
| 2017 | $3,011 +6.1% | $107,600 |
| 2016 | $2,838 +21.7% | $107,600 |
| 2015 | $2,332 -5.4% | $107,600 |
| 2014 | $2,465 | $107,600 |
| 2013 | $2,465 | $107,600 |
| 2012 | -- | $107,600 |
| 2011 | -- | $107,600 |
| 2010 | -- | $107,600 |
| 2009 | -- | $107,600 |
| 2008 | -- | $107,600 |
| 2007 | -- | $107,600 |
| 2006 | -- | $107,600 |
| 2005 | -- | $107,600 |
Find assessor info on the county website
Monthly payment
Est. payment
Payment breakdown
Explore the cost of this home by adjusting the details. Changes won't be saved.Climate risks
Neighborhood: Nicollet Drive

Similar homes
- $299,9003 bd3 ba2.3k sqft2859 Saint Ann Dr, Green Bay, WI 54311For Sale
 MLS ID #50332850, Elizabeth A Weiss. RANW as distributed by MLS GRID
 - $314,9003 bd2 ba1.4k sqft863 Venus Dr, Green Bay, WI 54311For Sale
 MLS ID #50333259, Sarah M Huben. RANW as distributed by MLS GRID
 - $243,9003 bd2 ba1.5k sqft1140 Mount Mary Dr, Green Bay, WI 54311For Sale
 MLS ID #50333915, Shannon C Malott. RANW as distributed by MLS GRID
 - $314,9003 bd1 ba1.5k sqft2423 Hampton Ave, Green Bay, WI 54311For Sale
 MLS ID #50330860, Becky L Buckland. RANW as distributed by MLS GRID
