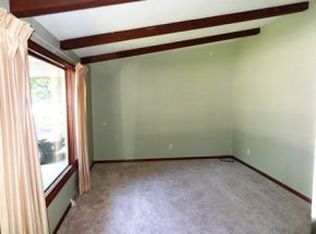
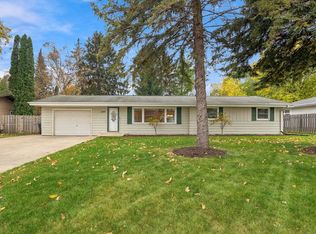
Beautifully updated 4-bedroom, 2-bath ranch offering nearly 2,200 sq ft in a desirable Ashwaubenon neighborhood close to amenities! The kitchen features quartz countertops and appliances (2024), plus a backsplash (2023). Enjoy a built-in fireplace, LVP flooring, quartz bath countertops, tiled lower bath floor and shower and updated trim—all completed in 2024. Other updates include a tile shower surround (2023), paint and carpet (2021), and lower-level bedroom (2026). Major improvements include the roof, windows and electrical panel (2024), plus a new furnace (2026). Outside, enjoy a concrete pad and outdoor fire area added in 2022. Generous living space and extensive updates make this ranch a must-see! This was rented on AirBnb in 2025 with over $14k in income for 16 nights booked
Active-offer no bump
Price cut: $30K (10/4)
$349,900
1371 Cormier Rd, Green Bay, WI 54313
4beds
2,170sqft
Single Family Residence
Built in 1972
0.27 Acres Lot
$353,000 Zestimate®
$161/sqft
$-- HOA
What's special
Built-in fireplaceGenerous living spaceQuartz bath countertopsOutdoor fire areaKitchen features quartz countertopsLvp flooringUpdated trim
- 32 days
- 1,952
- 172
Zillow last checked:
Listing updated:
Listed by:
David J Jesperson PREF:715-574-6326,
Realty One Group Haven
Source: RANW as distributed by MLS GRID,MLS#: 50333567
Facts & features
Interior
Bedrooms & bathrooms
- Bedrooms: 4
- Bathrooms: 2
- Full bathrooms: 2
Bedroom 1
- Level: Main
- Dimensions: 13x13
Bedroom 2
- Level: Main
- Dimensions: 12x12
Bedroom 3
- Level: Main
- Dimensions: 11x11
Bedroom 4
- Level: Lower
- Dimensions: 13x8
Dining room
- Level: Main
- Dimensions: 14x11
Family room
- Level: Lower
- Dimensions: 22x13
Kitchen
- Level: Main
- Dimensions: 12x11
Living room
- Level: Main
- Dimensions: 17x12
Other
- Description: 4 Season Room
- Level: Main
- Dimensions: 14x14
Other
- Description: Other
- Level: Lower
- Dimensions: 17x11
Other
- Description: Other
- Level: Lower
- Dimensions: 14x11
Other
- Description: Other
- Level: Lower
- Dimensions: 14x12
Heating
- Forced Air
Cooling
- Forced Air, Central Air
Appliances
- Included: Dishwasher, Disposal, Dryer, Microwave, Range, Refrigerator, Washer
Features
- At Least 1 Bathtub, Central Vacuum, Pantry, Vaulted Ceiling(s)
- Basement: Full,Full Sz Windows Min 20x24,Sump Pump,Partial Fin. Contiguous
- Number of fireplaces: 1
- Fireplace features: One, Electric
Interior area
- Total interior livable area: 2,170 sqft
- Finished area above ground: 1,320
- Finished area below ground: 850
Property
Parking
- Total spaces: 3
- Parking features: Attached, Garage Door Opener
- Attached garage spaces: 3
Accessibility
- Accessibility features: 1st Floor Bedroom, 1st Floor Full Bath
Features
- Patio & porch: Patio
- Fencing: Fenced
Lot
- Size: 0.27 Acres
Details
- Parcel number: VA296L3
- Zoning: Residential
Construction
Type & style
- Home type: SingleFamily
- Architectural style: Ranch
- Property subtype: Single Family Residence
Materials
- Vinyl Siding
- Foundation: Poured Concrete
Condition
- New construction: No
- Year built: 1972
Utilities & green energy
- Sewer: Public Sewer
- Water: Public
Community & HOA
Location
- Region: Green Bay
Financial & listing details
- Price per square foot: $161/sqft
- Tax assessed value: $254,900
- Annual tax amount: $3,186
- Date on market: 10/1/2026
- Inclusions: Refrigerator, oven/range, microwave, dishwasher, washer/dryer
- Exclusions: sellers personal property, sauna
Estimated market value
$353,000
$335,000 - $371,000
$2,195/mo
Price history
| Date | Event | Price |
|---|---|---|
| 10/10/2026 | Contingent | $349,900$161/sqft |
Source:  WIREX MLS #50333567 Report a problem | ||
| 10/4/2026 | Price change | $349,900-7.9%$161/sqft |
Source: RANW as distributed by MLS GRID #50333567 Report a problem | ||
| 10/1/2026 | Listed for sale | $379,900+80.9%$175/sqft |
Source: RANW as distributed by MLS GRID #50333567 Report a problem | ||
| 10/15/2021 | Sold | $210,000+16.7%$97/sqft |
Source: RANW as distributed by MLS GRID #50246937 Report a problem | ||
| 9/29/2021 | Pending sale | $179,900$83/sqft |
Source: RANW as distributed by MLS GRID #50246937 Report a problem | ||
| 8/31/2021 | Contingent | $179,900$83/sqft |
Source: WIREX MLS #50246937 Report a problem | ||
| 8/27/2021 | Listed for sale | $179,900+9.1%$83/sqft |
Source: WIREX MLS #50246937 Report a problem | ||
| 7/1/2019 | Sold | $164,900$76/sqft |
Source: RANW as distributed by MLS GRID #50194960 Report a problem | ||
| 5/28/2019 | Pending sale | $164,900$76/sqft |
Source: Besaw & Associates Realty, Ltd. #50194960 Report a problem | ||
| 5/23/2019 | Price change | $164,900-8.3%$76/sqft |
Source: Besaw & Associates Realty, Ltd. #50194960 Report a problem | ||
| 5/21/2019 | Listed for sale | $179,900$83/sqft |
Source: Besaw & Associates Realty, Ltd. #50194960 Report a problem | ||
| 5/8/2019 | Pending sale | $179,900$83/sqft |
Source: Besaw & Associates Realty, Ltd. #50194960 Report a problem | ||
| 1/8/2019 | Price change | $179,900-2.7%$83/sqft |
Source: Besaw & Associates Realty, Ltd. #50194960 Report a problem | ||
| 11/19/2018 | Listed for sale | $184,900+5.7%$85/sqft |
Source: Besaw & Associates Realty, Ltd. #50194960 Report a problem | ||
| 6/28/2011 | Listing removed | $174,900$81/sqft |
Source: RE/MAX Select Realtors #50026485 Report a problem | ||
| 4/6/2011 | Price change | $174,900-2.8%$81/sqft |
Source: RE/MAX SELECT REALTORS #50026485 Report a problem | ||
| 3/17/2011 | Listed for sale | $179,900+7.1%$83/sqft |
Source: RE/MAX SELECT REALTORS #50026485 Report a problem | ||
| 7/3/2008 | Sold | $168,000+8.4%$77/sqft |
Source: Public Record Report a problem | ||
| 6/1/2005 | Sold | $155,000+34.8%$71/sqft |
Source: Public Record Report a problem | ||
| 6/5/2001 | Sold | $115,000$53/sqft |
Source: Public Record Report a problem | ||
Public tax history
| Year | Property taxes | Tax assessment |
|---|---|---|
| 2025 | $3,704 -0.6% | $231,800 |
| 2024 | $3,728 +6.5% | $231,800 |
| 2023 | $3,499 +11.1% | $231,800 +30.2% |
| 2022 | $3,151 -3.3% | $178,000 |
| 2021 | $3,260 +7.8% | $178,000 +15.3% |
| 2020 | $3,024 +1.6% | $154,400 |
| 2019 | $2,975 +12.6% | $154,400 |
| 2018 | $2,641 +2.5% | $154,400 +15% |
| 2017 | $2,577 -0.9% | $134,300 |
| 2016 | $2,601 +1.2% | $134,300 |
| 2015 | $2,570 +0.8% | $134,300 |
| 2014 | $2,550 | $134,300 |
Find assessor info on the county website
Monthly payment
Est. payment
Payment breakdown
Explore the cost of this home by adjusting the details. Changes won't be saved.Climate risks
Neighborhood: 54313
Nearby schools
Schools provided by the listing agent
- High: Ashwaubenon
Source: RANW as distributed by MLS GRID. This data may not be complete. We recommend contacting the local school district to confirm school assignments for this home.

Similar homes
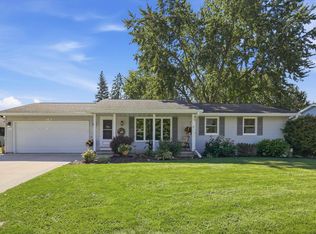
- $349,9003 bd2 ba1.7k sqft1417 Lindale Ln, Green Bay, WI 54313For Sale
 MLS ID #50333501, Heather L Zeitler. RANW as distributed by MLS GRID
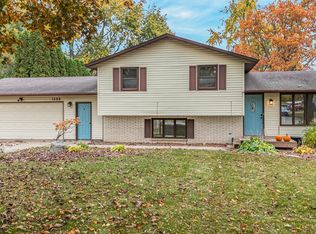
- $339,9003 bd2 ba1.4k sqft1680 Cormier Rd, Green Bay, WI 54313For Sale
 MLS ID #50335072, Katie Hladilek. RANW as distributed by MLS GRID
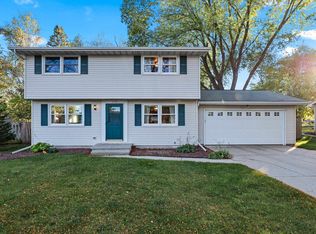
- $324,9004 bd2 ba1.8k sqft1287 Apache Ave, Green Bay, WI 54313For Sale
 MLS ID #50333825, Adam P Turriff. RANW as distributed by MLS GRID
- $289,0003 bd1 ba1.2k sqft1583 Cormier Rd, Green Bay, WI 54313For Sale
 MLS ID #50335069, Jennifer D Erlandson. RANW as distributed by MLS GRID
