Truly move-in ready! ALL of the work has been done! Move in and enjoy. List includes: New concrete drive, heated & cooled garage, 10x12 shed, curbed edging, roof, gutters w/ gutter guard, fascia, windows, interior/exterior doors, plumbing & water heater, furnace, bath remodels w/ new vanities & tub/shower surrounds, kitchen cabinets/pantry/countertops/sink, flooring throughout, new wood trim, lighting, interior paint, exterior paint, extensive landscaping, fencing, and so much more. Great location for this updated ranch home walking distance to shopping, schools, parks & entertainment (3.8 miles to Lambeau Field). Home also features LL Family Room/game room & bar with 2-way wood-burning fireplace, a laundry & full bath w/industrial look painted overhead. New patio doors to deck & pergola.
Active-no offer
$349,900
1241 Delray Dr, Green Bay, WI 54304
3beds
1,906sqft
Single Family Residence
Built in 1976
8,712 Square Feet Lot
$360,500 Zestimate®
$184/sqft
$-- HOA
What's special
Heated and cooled garageExtensive landscapingCurbed edgingNew wood trim
- 2 days
- 513
- 39
Zillow last checked:
Listing updated:
Listed by:
Kimberly M Burton OFF-D:920-425-8866,
Resource One Realty, LLC
Source: RANW as distributed by MLS GRID,MLS#: 50332702
Facts & features
Interior
Bedrooms & bathrooms
- Bedrooms: 3
- Bathrooms: 2
- Full bathrooms: 2
Bedroom 1
- Level: Main
- Dimensions: 13x10
Bedroom 2
- Level: Main
- Dimensions: 12x10
Bedroom 3
- Level: Main
- Dimensions: 11x09
Family room
- Level: Lower
- Dimensions: 18x13
Kitchen
- Level: Main
- Dimensions: 19x12
Living room
- Level: Main
- Dimensions: 19x14
Other
- Description: Laundry
- Level: Lower
- Dimensions: 10x08
Other
- Description: Game Room
- Level: Lower
- Dimensions: 19x10
Heating
- Forced Air
Cooling
- Forced Air, Central Air
Appliances
- Included: Dishwasher, Microwave
Features
- At Least 1 Bathtub, Cable Available, High Speed Internet
- Basement: Full,Finished
- Number of fireplaces: 1
- Fireplace features: Wood Burning, One
Interior area
- Total interior livable area: 1,906 sqft
- Finished area above ground: 1,128
- Finished area below ground: 778
Video & virtual tour
Property
Parking
- Total spaces: 2
- Parking features: Attached, Heated Garage, Garage Door Opener
- Attached garage spaces: 2
Accessibility
- Accessibility features: 1st Floor Bedroom, 1st Floor Full Bath, Level Drive, Low Pile Or No Carpeting
Features
- Patio & porch: Patio
- Fencing: Fenced
Lot
- Size: 8,712 Square Feet
Details
- Additional structures: Gazebo
- Parcel number: 6H18635
- Zoning: Residential
Construction
Type & style
- Home type: SingleFamily
- Architectural style: Ranch
- Property subtype: Single Family Residence
Materials
- Brick, Shake Siding
- Foundation: Poured Concrete
Condition
- New construction: No
- Year built: 1976
Utilities & green energy
- Sewer: Public Sewer
- Water: Public
Community & HOA
Location
- Region: Green Bay
Financial & listing details
- Price per square foot: $184/sqft
- Tax assessed value: $288,800
- Annual tax amount: $4,145
- Date on market: 9/15/2026
- Inclusions: microwave, dishwasher, basement bar refrigerator
- Exclusions: sellers personal property, washer & dryer, freezer downstairs plus pool table.
Estimated market value
$360,500
$342,000 - $379,000
$2,033/mo
Price history
| Date | Event | Price |
|---|---|---|
| 9/15/2026 | Listed for sale | $349,900+12.9%$184/sqft |
Source: RANW as distributed by MLS GRID #50332702 Report a problem | ||
| 12/27/2024 | Sold | $309,900$163/sqft |
Source: RANW as distributed by MLS GRID #50298898 Report a problem | ||
| 11/23/2024 | Pending sale | $309,900$163/sqft |
Source:  Coldwell Banker Real Estate Group #50298898 Report a problem Coldwell Banker Real Estate Group #50298898 Report a problem | ||
| 11/23/2024 | Contingent | $309,900$163/sqft |
Source:  WIREX MLS #50298898 Report a problem WIREX MLS #50298898 Report a problem | ||
| 11/9/2024 | Price change | $309,900-1.6%$163/sqft |
Source: RANW as distributed by MLS GRID #50298898 Report a problem | ||
| 10/29/2024 | Price change | $314,900-1.6%$165/sqft |
Source: RANW as distributed by MLS GRID #50298898 Report a problem | ||
| 10/3/2024 | Listed for sale | $319,900+98.2%$168/sqft |
Source: RANW as distributed by MLS GRID #50298898 Report a problem | ||
| 4/15/2024 | Sold | $161,400$85/sqft |
Source: Public Record Report a problem | ||
Public tax history
| Year | Property taxes | Tax assessment |
|---|---|---|
| 2025 | $4,808 +25.7% | $211,700 +20.7% |
| 2024 | $3,824 +3.6% | $175,400 |
| 2023 | $3,691 +5.1% | $175,400 |
| 2022 | $3,513 +11.2% | $175,400 +47.9% |
| 2021 | $3,159 +0.7% | $118,600 |
| 2020 | $3,138 +2.1% | $118,600 |
| 2019 | $3,074 -19.5% | $118,600 |
| 2018 | $3,820 -1.3% | $118,600 |
| 2017 | $3,871 +36.8% | $118,600 |
| 2016 | $2,830 +9.8% | $118,600 |
| 2015 | $2,577 -2.1% | $118,600 |
| 2014 | $2,633 | $118,600 |
Find assessor info on the county website
Monthly payment
Est. payment
Payment breakdown
Explore the cost of this home by adjusting the details. Changes won't be saved.Climate risks
Neighborhood: 54304
Similar homes
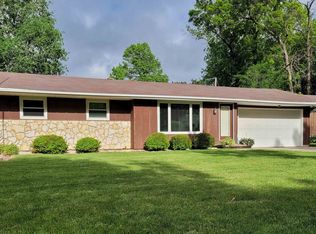
- $359,9004 bd3 ba1.9k sqft1194 April Ln, Green Bay, WI 54304For Sale
 MLS ID #50332507, Greg L Dallaire. RANW as distributed by MLS GRID
 - $339,9004 bd2 ba1.8k sqft1698 Beaver Dam Dr, Green Bay, WI 54304For Sale
 MLS ID #50329940, Lisa M Stradel. RANW as distributed by MLS GRID
 - $329,9003 bd2 ba1.9k sqft1019 Redwood Dr, Green Bay, WI 54304For Sale
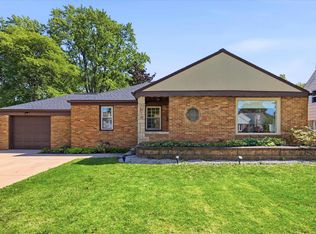 MLS ID #50332459, Heather L Zeitler. RANW as distributed by MLS GRID
 - $349,9003 bd2 ba2k sqft1254 April Ln, Green Bay, WI 54304For Sale
 MLS ID #50329969, Mitchel D Mergener. RANW as distributed by MLS GRID
